Beautifully updated and thoughtfully maintained Fairview model featuring two bedrooms plus a den, two full baths, wood-look tile flooring in the entry, 6-panel doors throughout, and located on a quiet cul-de-sac with plenty of visitor parking. The staircase is enhanced by a dark oak banister and wrought-iron railings, adding a touch of elegance. The eat-in kitchen offers white cabinetry, granite countertops, stainless steel appliances, a ceiling fan, a subway-tile glass backsplash, crown molding, and wainscoting. The open living room and dining room area features engineered wood flooring, Casablanca ceiling fans, custom blinds, and a fireplace with a mosaic tile surround. Decorative beams were added in 2025, and the Palladium window in the living room has been replaced. The spacious primary bedroom offers wall-to-wall carpeting, a ceiling fan, crown moldings, a walk-in closet with organizers, and direct access to the backyard patio. The primary bathroom has been tastefully updated with soffits removed, a Whirlpool tub, recessed lighting, and crown moldings. The second bedroom includes two closets with organizers and crown moldings. The renovated hall bathroom is beautifully finished with chair rail, wainscoting, crown molding, a frameless glass shower door, and washer and dryer (2024). The lower-level den is currently used as a bedroom/office and features tile flooring and crown molding. Additional highlights include central air (2012), serviced in April 2026, a one-car garage with an epoxy floor and a built-in storage system, and numerous custom upgrades throughout. Hot water heater (2018). Enjoy the Heritage Hills lifestyle: 5 pools, tennis, pickleball, paddle tennis, bocce, Activity and Fitness centers, 24-hour security with EMS, and much more! Taxes are without the Basic STAR exemption of $1,447.22. Buyers are required to pay a one-time, non-refundable fee of $1500 to Society at closing. HOA of $760.99 = (Condo 25 fee $554.52) + (Society fee $206.47). Buyers are required to pay a capital contribution of two months' common charges, $554.52 x 2 = $1,109.04, at closing.
Sold for $650,000
$650,000
599 Heritage Hills Drive #A, Somers, NY 10589
2beds
1,483sqft
Condominium, Residential
Built in 1989
-- sqft lot
$653,300 Zestimate®
$438/sqft
$4,297 Estimated rent
Home value
$653,300
$595,000 - $719,000
$4,297/mo
Zestimate® history
Owner options
List your home for rent
$4,297/mo
Rent Zestimate®
Find your next renter with Zillow Rental Manager. Plus, with online applications, you can quickly screen prospective tenants – for free.
$4,297/mo
Rent Zestimate®
Refinance and save
$5,075/mo
Est. payment
Refinancing to a lower rate could help reduce your monthly payments and save thousands over the life of the loan.
$5,075/mo
Est. payment
Explore your selling options
Work with a Zillow partner agent
Leverage their expertise and Zillow's premium Showcase listings to get your home seen by more buyers.
Get startedList with your own agent
Get your home in front of millions of buyers by listing it on Zillow.
Learn how to do itSell it yourself
Take full control of how buyers see your home on Zillow by listing For Sale by Owner (FSBO).
List your homeWhat's special
Central airWasher and dryerSpacious primary bedroomRecessed lightingStainless steel appliancesCrown moldingWalk-in closet with organizers
Zillow last checked:
Listing updated:
Listed by:
Donna O'Connell 914-263-9108,
Houlihan Lawrence Inc. 914-277-8040
Bought with:
Sherri Malone, 10301220035
Coldwell Banker Realty
Source: OneKey® MLS as distributed by MLS GRID,MLS#: 985532
Facts & features
Interior
Bedrooms & bathrooms
- Bedrooms: 2
- Bathrooms: 2
- Full bathrooms: 2
Primary bedroom
- Description: Primary bedroom with ensuite bathroom.
- Level: Second
Bedroom 2
- Description: Nice sized second bedroom with two closets
- Level: Second
Primary bathroom
- Description: Updated bathroom
- Level: Second
Bathroom 2
- Description: Hall bathroom with frameless walk-in shower stall. Washer and Dryer. Linen closet
- Level: Second
Den
- Description: Den currently being used as an office/bedroom
- Level: Lower
Dining room
- Description: Dining room area off of the living room
- Level: Second
Kitchen
- Description: Eat-in kitchen
- Level: Second
Living room
- Description: Formal living room with fireplace and sliders out to the backyard patio
- Level: Second
Heating
- Electric, Radiant
Cooling
- Central Air
Appliances
- Included: Dishwasher, Dryer, Electric Water Heater, Microwave, Oven, Range, Refrigerator, Stainless Steel Appliance(s), Washer
- Laundry: In Bathroom
Features
- Ceiling Fan(s), Open Floorplan, Primary Bathroom, Walk-In Closet(s)
- Attic: Scuttle
- Number of fireplaces: 1
- Fireplace features: Living Room, Wood Burning
- Common walls with other units/homes: 1 Common Wall,End Unit
Interior area
- Total structure area: 1,483
- Total interior livable area: 1,483 sqft
Property
Parking
- Total spaces: 1
- Parking features: Attached, Garage
- Garage spaces: 1
Features
- Levels: Two
- Patio & porch: Patio
- Pool features: Community
Lot
- Size: 0.77 Acres
- Features: Corner Lot, Cul-De-Sac
Details
- Parcel number: 520001600800020000002505991
- Special conditions: None
Construction
Type & style
- Home type: Condo
- Architectural style: Other
- Property subtype: Condominium, Residential
- Attached to another structure: Yes
Materials
- Frame, Wood Siding
Condition
- Year built: 1989
Details
- Builder model: Fairview
Utilities & green energy
- Sewer: Public Sewer
- Water: Private
- Utilities for property: Underground Utilities
Community & HOA
Community
- Features: Clubhouse, Fitness Center, Golf, Playground, Pool, Tennis Court(s)
- Subdivision: Heritage Hills
HOA
- Has HOA: Yes
- Amenities included: Basketball Court, Clubhouse, Fitness Center, Golf Course, Playground, Pool, Recreation Facilities, Security, Snow Removal, Tennis Court(s)
- Services included: Common Area Maintenance, Maintenance Structure, Pool Service, Snow Removal, Trash
- HOA fee: $761 monthly
- HOA name: Condo 25
Location
- Region: Somers
Financial & listing details
- Price per square foot: $438/sqft
- Tax assessed value: $23,134
- Annual tax amount: $5,615
- Date on market: 4/16/2026
- Cumulative days on market: 29 days
- Listing agreement: Exclusive Right To Sell
- Inclusions: Dishwasher, Microwave, Range/Oven, Refrigerator, Washer, Dryer
Price history
| Date | Event | Price |
|---|---|---|
| 7/6/2026 | Sold | $650,000+1.7%$438/sqft |
Source:  OneKey® MLS as distributed by MLS GRID #985532 Report a problem OneKey® MLS as distributed by MLS GRID #985532 Report a problem | ||
| 5/15/2026 | Pending sale | $639,000$431/sqft |
Source: OneKey® MLS as distributed by MLS GRID #985532 Report a problem | ||
| 4/16/2026 | Listed for sale | $639,000$431/sqft |
Source: OneKey® MLS as distributed by MLS GRID #985532 Report a problem | ||
Public tax history
Tax history is unavailable.
Neighborhood: Heritage Hills
Nearby homes
- $729,8002 bd2 ba1.4k sqft599-B Heritage Hls, Somers, NY 10589Off Market
- $621,9002 bd2 ba1.4k sqft599 Heritage Hls #B, Somers, NY 10589Off Market
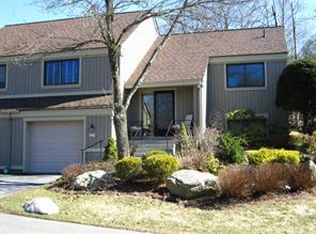
- $705,2002 bd2 ba1.4k sqft599-A Heritage Hls, Somers, NY 10589Off Market
- $462,2001 bd1 ba967 sqft598-A Heritage Hls, Somers, NY 10589Off Market
- $639,3002 bd2 ba1.4k sqft598-B Heritage Hls, Somers, NY 10589Off Market
- $744,3002 bd3 ba1.7k sqft597 Heritage Hls UNIT A, Somers, NY 10589Off Market
- $676,8002 bd2 ba1.7k sqft597 Heritage Hls UNIT B, Somers, NY 10589Off Market
- $722,3002 bd2 ba1.8k sqft597C Heritage Hls, Somers, NY 10589Off Market
Nearby schools
GreatSchools rating
- 5/10Somers Intermediate SchoolGrades: 3-5Distance: 1.1 mi
- 6/10Somers Middle SchoolGrades: 6-8Distance: 1.2 mi
- 8/10Somers Senior High SchoolGrades: 9-12Distance: 1.7 mi
Schools provided by the listing agent
- Elementary: Primrose
- Middle: Somers Middle School
- High: Somers Senior High School
Source: OneKey® MLS as distributed by MLS GRID. This data may not be complete. We recommend contacting the local school district to confirm school assignments for this home.
- New York
- Westchester County
- Somers
- 10589
- Heritage Hills
- 599 Heritage Hills Drive Unit A
Nearby cities
Nearby neighborhoods
Nearby zip codes
Other Somers Topics
