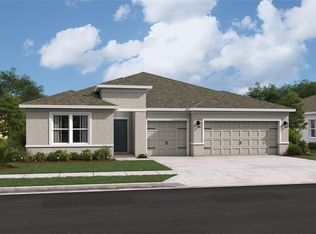
The Lakeside floorplan is where smart design meets effortless living. With 5 bedrooms, 3 bathrooms, and 2,077 square feet of thoughtfully crafted space, this home offers the perfect blend of comfort, functionality, and style--ideal for families, guests, and everything in between. As you enter, you're greeted by two bedrooms and a full bath--perfect for guests, a home office, or a playroom. Continue inside and you'll find the heart of the home: a spacious kitchen featuring a large island with built-in sink, ample counter space, and a generous walk-in pantry that makes meal prep and entertaining a breeze.The kitchen flows seamlessly into the open-concept great room and dining area, creating the perfect setting for family gatherings or cozy nights in. Nearby, two more bedrooms share a full bathroom with its own linen closet--because extra storage is always a win.At the back of the home, your private primary suite awaits, complete with a large walk-in closet.
New construction
$409,000
599 J A Bombardier Blvd, Palm Bay, FL 32908
5beds
2,077sqft
Single Family Residence
Built in 2026
10,018 Square Feet Lot
$-- Zestimate®
$197/sqft
$-- HOA
What's special
Generous walk-in pantrySpacious kitchenAmple counter spacePrivate primary suiteLinen closetLarge walk-in closet
- 8 days |
- 29 |
- 3 |
Likely to sell faster than
Zillow last checked:
Listing updated:
Listed by:
Howard J. Darvin 904-304-7223,
D.R.Horton Realty of Melbourne
Source: Space Coast AOR,MLS#: 1085244
Facts & features
Interior
Bedrooms & bathrooms
- Bedrooms: 5
- Bathrooms: 3
- Full bathrooms: 3
Heating
- Central, Electric
Cooling
- Central Air, Electric
Appliances
- Included: Dishwasher, Disposal, Electric Oven, Electric Range, Electric Water Heater, Microwave
Features
- Eat-in Kitchen, Kitchen Island, Pantry, Smart Thermostat, Split Bedrooms, Walk-In Closet(s)
- Flooring: Carpet, Vinyl
- Has fireplace: No
Interior area
- Total interior livable area: 2,077 sqft
Video & virtual tour
Property
Parking
- Total spaces: 2
- Parking features: Garage
- Garage spaces: 2
Features
- Levels: Two
- Stories: 2
- Patio & porch: Patio
Lot
- Size: 10,018 Square Feet
- Features: Other
Details
- Additional parcels included: 0000000
- Special conditions: Standard
Construction
Type & style
- Home type: SingleFamily
- Architectural style: Traditional
- Property subtype: Single Family Residence
Materials
- Block, Stucco
- Roof: Shingle
Condition
- New construction: Yes
- Year built: 2026
Utilities & green energy
- Sewer: Aerobic Septic
- Water: Other
- Utilities for property: Cable Available, Electricity Available, Water Available
Community & HOA
Community
- Security: Smoke Detector(s)
- Subdivision: Port Malabar Unit 49
HOA
- Has HOA: No
Location
- Region: Palm Bay
Financial & listing details
- Price per square foot: $197/sqft
- Annual tax amount: $396
- Date on market: 8/17/2026
- Listing terms: Cash,Conventional,FHA,VA Loan
Estimated market value
Not available
Estimated sales range
Not available
Not available
Price history
| Date | Event | Price |
|---|---|---|
| 8/17/2026 | Listed for sale | $409,000$197/sqft |
Source: Space Coast AOR #1085244 Report a problem | ||
Public tax history
Tax history is unavailable.
Monthly payment
Est. payment
Payment breakdown
Explore the cost of this home by adjusting the details. Changes won't be saved.Climate risks
Neighborhood: 32908
Nearby schools
GreatSchools rating
- 6/10Westside Elementary SchoolGrades: PK-6Distance: 1.1 mi
- 3/10Southwest Middle SchoolGrades: 7-8Distance: 3.1 mi
- 3/10Bayside High SchoolGrades: 9-12Distance: 0.7 mi
Schools provided by the listing agent
- Elementary: Westside
- Middle: Southwest
- High: Bayside
Source: Space Coast AOR. This data may not be complete. We recommend contacting the local school district to confirm school assignments for this home.
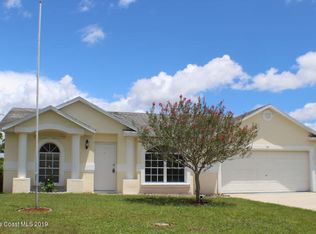
- $276,3003 bd2 ba1.5k sqft591 J A Bombardier Blvd SW, Palm Bay, FL 32908Off Market
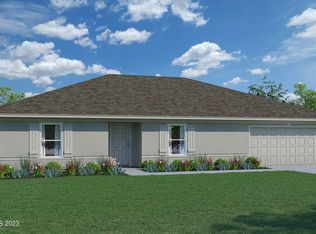
- $337,9904 bd2 ba2.1k sqft598 Hansare St SW, Palm Bay, FL 32908Sold
- $29,500-- bd-- ba-- sqft1782 Hallendale Ave SW, Palm Bay, FL 32908Off Market
- $282,2003 bd2 ba1.7k sqft583 J A Bombardier Blvd SW, Palm Bay, FL 32908Off Market
- $35,00010,454 sqft590 Hansare St SW, Palm Bay, FL 32908Sold
- $364,9004 bd3 ba1.9k sqft1766 Hallendale Ave, Palm Bay, FL 32908Pending
- $353,600-- bd-- ba1.8k sqft598 J A Bombardier Blvd SW, Palm Bay, FL 32908Off Market
- $325,500-- bd-- ba1.8k sqft1810 Hallendale Ave SW, Palm Bay, FL 32909Off Market
A local agent can set up tours, give advice and negotiate with sellers.
Similar homes
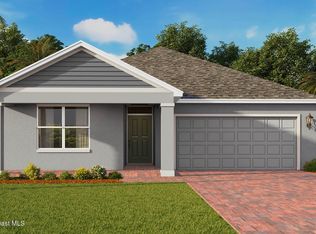
- $389,0005 bd3 ba2k sqft1950 Alwar Ave SW, Palm Bay, FL 32908New Construction
 Space Coast AOR
 - $429,0004 bd3 ba2k sqft1940 Alwar Ave SW, Palm Bay, FL 32908New Construction
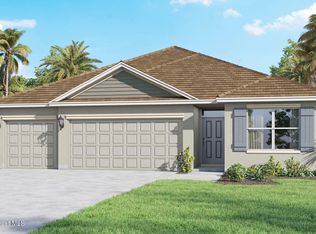 MLS ID #1081229, Howard J. Darvin. Space Coast AOR
 - $439,0004 bd3 ba2k sqft2828 Sage Ave SW, Palm Bay, FL 32908New ConstructionMLS ID #1085248, Howard J. Darvin. Space Coast AOR
- $419,9904 bd3 ba2.3k sqft3357 MONTEVERDE AVENUE SW, PALM BAY, FL 32908New Construction
 Stellar MLS
 - $402,7855 bd3 ba2k sqft366 J A Bombardier Blvd SW, Palm Bay, FL 32908New ConstructionDR Horton
- $352,9904 bd2 ba2.1k sqft722 Richmond Cir SW, Palm Bay, FL 32908New ConstructionHoliday Builders
- from $325,9903 bd2 ba1.5k sqftFishtail Plan, Richmond Cove, Palm Bay, FL 32908New ConstructionHoliday Builders
- from $352,9904 bd2 ba2.1k sqftKing Plan, Richmond Cove, Palm Bay, FL 32908New ConstructionHoliday Builders
- from $362,9904 bd2 ba1.8k sqftRoyal Plan, Richmond Cove, Palm Bay, FL 32908New ConstructionHoliday Builders
- $459,9904 bd3 ba2.6k sqft228 Charlotta Ave SE, Palm Bay, FL 32909New ConstructionSpace Coast AOR
- from $337,9904 bd2 ba1.8k sqftQueen Plan, Richmond Cove, Palm Bay, FL 32908New ConstructionHoliday Builders
- $352,9904 bd2 ba2.1k sqft872 Richmond Cir SW, Palm Bay, FL 32908New ConstructionHoliday Builders
- $350,9904 bd2 ba2.1k sqft622 Richmond Cir SW, Palm Bay, FL 32908New ConstructionHoliday Builders
- $335,9904 bd2 ba1.8k sqft882 Richmond Cir SW, Palm Bay, FL 32908New ConstructionHoliday Builders
- $350,9904 bd2 ba2.1k sqft902 Richmond Cir SW, Palm Bay, FL 32908New ConstructionHoliday Builders
- $465,0003 bd2 ba1.9k sqft550 Halifax St SW, Palm Bay, FL 32908New ConstructionMLS ID #1056536, Olga Barclay. Space Coast AOR
- from $359,9904 bd3 ba2.3k sqftSanibel Plan, Palm Bay, Palm Bay, FL 32909New ConstructionHoliday Builders
- from $350,9903 bd2 ba1.5k sqftFoxtail Plan, Richmond Cove, Palm Bay, FL 32908New ConstructionHoliday Builders
- $328,9903 bd2 ba1.5k sqft732 Richmond Cir SW, Palm Bay, FL 32908New ConstructionHoliday Builders
- $338,9903 bd2 ba1.8k sqft721 Richmond Cir SW, Palm Bay, FL 32908New ConstructionHoliday Builders
