Skip main navigation
Off market
  • $1,329,700

    599 Knollwood Rd, White Plains, NY 10603

    2beds
    0baths
    1,633sqft
    SingleFamily
    Built in 1941
    1.21 Acres Lot
    $1,329,700 Zestimate®
    $814/sqft
    $4,657 Estimated rent

    Home value

    $1,329,700

    $1.08M - $1.60M

    $4,657/mo

    Zestimate® history
    Loading
    Loading...

    Owner options

    List your home for rent

    $4,657/mo

    Rent Zestimate®

    Find your next renter with Zillow Rental Manager. Plus, with online applications, you can quickly screen prospective tenants – for free.

    Learn more

    $4,657/mo

    Rent Zestimate®

    Refinance and save

    $8,820/mo

    Est. payment

    Refinancing to a lower rate could help reduce your monthly payments and save thousands over the life of the loan.

    See today's rates

    $8,820/mo

    Est. payment

    Explore your selling options

    Work with a Zillow partner agent

    Leverage their expertise and Zillow's premium Showcase listings to get your home seen by more buyers.

    Get started

    List with your own agent

    Get your home in front of millions of buyers by listing it on Zillow.

    Learn how to do it

    Sell it yourself

    Take full control of how buyers see your home on Zillow by listing For Sale by Owner (FSBO).

    List your home

    What's special

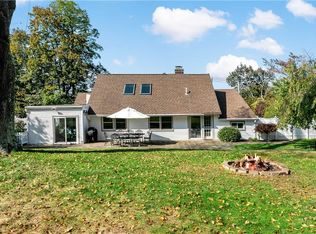
    VERY CHARMING Center Hall Cape/Colonial w/ Flexible Floor Plan! This Freshly Painted Home boasts 3 WOOD-BURNING FIREPLACES!! Welcoming Entry Foyer leads to a Spacious Living room w/ Brick Fireplace & Many Sun-filled Windows. Family room (or 3rd bedroom) offers a Stone Fireplace & Full Bath. Modern Kitchen w/ Granite Counters, Breakfast Nook & adjoining Den area. Separate Laundry room with Plenty of Storage. Oversized Master Bedroom incls Fireplace, Walk-in Closet & Golf Course View + 2nd Bedroom w/ Hall Bath. SPECIAL FEATURES; Newly Redone Oak Floors, Large Pantry, Stone Walkway & 2 Car Garage. RELAX & ENJOY the Large Stone Patio w/ gas Barbecue Grill and Sprawling, Backyard... PERFECT FOR ENTERTAINING! Basement occupied. Valhalla Schools. ALL UTILITIES, LANDSCAPING & SNOW REMOVAL (except walkway) INCLUDED IN RENT!! .... (Listing 6938755 Confirmed 11/18/2019)

    This property is off market, which means it's not currently listed for sale or rent on Zillow. This may be different from what's available on other websites or public sources.

    Facts & features

    Interior

    Bedrooms & bathrooms
    • Bedrooms: 2
    • Bathrooms: 0
    Heating
    • Gas
    Cooling
    • Wall
    Appliances
    • Included: Dishwasher, Dryer, Range / Oven, Refrigerator, Washer
    • Laundry: In Unit
    Features
    • Flooring: Hardwood
    Interior area
    • Total interior livable area: 1,633 sqft

    Property

    Parking
    • Total spaces: 2
    • Parking features: Garage - Attached
    Features
    • Exterior features: Vinyl
    Lot
    • Size: 1.21 Acres
    Details
    • Parcel number: 552600733014691

    Construction

    Type & style
    • Home type: SingleFamily
    Condition
    • Year built: 1941

    Community & neighborhood

    Location
    • Region: White Plains

    Other

    Other facts
    • Architecture Style: Cape Cod
    • AvailabilityDate \ 2019-11-15T00: 00
    • Balcony
    • BuildingAreaSource \ Municipality
    • CoListAgentFullName \ Dana Topper
    • Community Features \ CommunityFeatures \ Close to Park
    • Community Features \ CommunityFeatures \ Close to Railroad
    • Community Features \ CommunityFeatures \ Close to Shops
    • CommunityFeatures \ Close to Park
    • CommunityFeatures \ Close to Railroad
    • CommunityFeatures \ Close to Shops
    • ConstructionMaterials \ Frame
    • ConstructionMaterials \ Vinyl
    • CoolingYN \ true
    • Dates \ YearBuiltDetails \ 1941
    • Driveway and Sidewalk \ RoadSurfaceType \ Public
    • Elementary School: Virginia Road
    • ElevationUnits \ Feet
    • ExteriorFeatures \ Garage Door Opener
    • ExteriorFeatures \ Garage Remote
    • FarmLandAreaUnits \ Square Feet
    • GarageYN \ true
    • Heating and Cooling \ CoolingYN \ true
    • Heating and Cooling \ HeatingYN \ true
    • Heating system: Gas
    • Heating system: Hot Water
    • Heating: Gas
    • HeatingYN \ true
    • High School: Valhalla
    • InteriorFeatures \ A\C Units
    • InteriorFeatures \ Chandelier
    • InteriorFeatures \ Curtains\Drapes
    • InteriorFeatures \ Eat-in Kitchen
    • InteriorFeatures \ Granite Countertops
    • InteriorFeatures \ Light Fixtures
    • InteriorFeatures \ Pantry
    • InteriorFeatures \ Screens
    • InteriorFeatures \ Shades\Blinds
    • Laundry: In Unit
    • LivingAreaSource \ Municipality
    • Location \ ElevationUnits \ Feet
    • Lot \ LotFeatures \ Level
    • LotDimensionsSource \ Municipality
    • LotFeatures \ Level
    • LotSizeSource \ Municipality
    • MLS Listing ID: 5118274
    • MLS Name: HGMLS ZDDP (HGMLS ZDDP)
    • Middle School: Valhalla
    • MlsStatus \ Active
    • Other Building Features \ BuildingFeatures \ Patio
    • Other Building Features \ PetsAllowed \ Restricted Weight
    • Other Exterior Features \ ExteriorFeatures \ Garage Door Opener
    • Other Exterior Features \ ExteriorFeatures \ Garage Remote
    • Other Exterior Features \ ExteriorFeatures \ Patio
    • Other Interior Features \ FireplaceYN \ true
    • Other Interior Features \ FireplacesTotal \ 3
    • Other Interior Features \ InteriorFeatures \ A/C Units
    • Other Interior Features \ InteriorFeatures \ Ceiling Fan(s)
    • Other Interior Features \ InteriorFeatures \ Chandelier
    • Other Interior Features \ InteriorFeatures \ Curtains/Drapes
    • Other Interior Features \ InteriorFeatures \ Dishwasher
    • Other Interior Features \ InteriorFeatures \ Dryer
    • Other Interior Features \ InteriorFeatures \ Eat-in Kitchen
    • Other Interior Features \ InteriorFeatures \ Granite Countertops
    • Other Interior Features \ InteriorFeatures \ Hardwood Floors As Seen
    • Other Interior Features \ InteriorFeatures \ Light Fixtures
    • Other Interior Features \ InteriorFeatures \ Pantry
    • Other Interior Features \ InteriorFeatures \ Refrigerator
    • Other Interior Features \ InteriorFeatures \ Screens
    • Other Interior Features \ InteriorFeatures \ Shades/Blinds
    • Other Interior Features \ InteriorFeatures \ Vaulted Ceiling
    • Other Interior Features \ InteriorFeatures \ Walk-In Closet(s)
    • Other Interior Features \ InteriorFeatures \ Washer
    • Other Rooms \ RoomsTotal \ 2
    • Other \ AvailabilityDate \ 2019-11-15T00: 00
    • Other \ Skirt \ Frame
    • Patio \ PatioAndPorchFeatures \ Patio
    • PetsAllowed \ Restricted Weight
    • RoadSurfaceType \ Public
    • RoomsTotal \ 2
    • School District: Valhalla
    • Senior Living \ SeniorCommunityYN \ 0
    • SeniorCommunityYN \ 0
    • Sewer \ Municipal
    • Size \ FarmLandAreaUnits \ Square Feet
    • Size \ StoriesTotal \ 2.00
    • Skirt \ Frame
    • Sources \ BuildingAreaSource \ Municipality
    • Sources \ LivingAreaSource \ Municipality
    • Sources \ LotDimensionsSource \ Municipality
    • Sources \ LotSizeSource \ Municipality
    • StoriesTotal \ 2.00
    • Type and Style \ ArchitecturalStyle \ Capecod
    • Type and Style \ ArchitecturalStyle \ Colonial
    • Type and Style \ PropertySubType \ Capecod
    • Type and Style \ PropertySubType \ Colonial
    • Utilities \ Sewer \ Municipal
    • Utilities \ WaterSource \ Municipal
    • WaterSource \ Municipal
    • YearBuiltDetails \ 1941

    Price history

    DateEventPrice
    11/20/2019Listing removed$3,300$2/sqft
    Source: ERA Insite Realty Report a problem
    11/8/2019Listed for rent$3,300$2/sqft
    Source: ERA Insite Realty Services #5118274 Report a problem
    6/28/2004Sold$875,000$536/sqft
    Source: Agent Provided Report a problem

    Public tax history

    YearProperty taxesTax assessment
    2025-- $1,330,000
    2024-- $1,330,000 +14.9%
    2023-- $1,157,800
    2022-- $1,157,800 +2.9%
    2021-- $1,124,700 +7.1%
    2020-- $1,050,000
    2019-- $1,050,000
    2018-- $1,050,000 -23.9%
    2017-- $1,380,500
    2016-- $1,380,500 +6537%
    2015$22,104 $20,800
    2014$22,104 $20,800

    Find assessor info on the county website

    Neighborhood: North White Plains

    Nearby schools

    GreatSchools rating
    Schools provided by the listing agent
    • Elementary: Virginia Road
    • High: Valhalla

    Source: The MLS. This data may not be complete. We recommend contacting the local school district to confirm school assignments for this home.

    Get a cash offer in 3 minutes
    Find out how much your home could sell for in as little as 3 minutes with a no-obligation cash offer.
    Estimated market value
    $1,329,700
    Get a cash offer in 3 minutes
    Find out how much your home could sell for in as little as 3 minutes with a no-obligation cash offer.
    Estimated market value
    $1,329,700