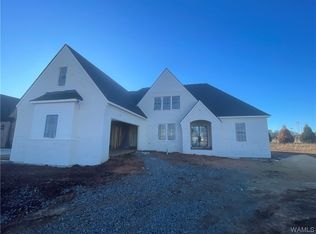
Stunning home design featuring 4 bedrooms and 3.5 baths all on the main level, plus a spacious bonus room and office above the 3-car garage. Gorgeous hardwood floors and a striking stone fireplace create a warm, inviting atmosphere. The chef’s kitchen boasts ceiling-height custom cabinetry, quartz countertops, a gas range with pot filler, and a generous walk-in pantry complete with a coffee bar. The laundry room includes a sink and abundant counter space. The primary suite showcases a tongue-and-groove wood ceiling, while the spa-inspired bath offers dual vanities and walk-in closets. A nicely sized covered patio overlooks the large backyard—perfect for relaxing or entertaining. A perfect blend of timeless craftsmanship and modern luxury!
Sold for $879,000
$879,000
599 Lansdowne Ln, Tuscaloosa, AL 35406
4beds
3,652sqft
Single Family Residence
Built in 2025
0.29 Acres Lot
$905,100 Zestimate®
$241/sqft
$4,500 Estimated rent
Home value
$905,100
$796,000 - $1.03M
$4,500/mo
Zestimate® history
Owner options
List your home for rent
$4,500/mo
Rent Zestimate®
Find your next renter with Zillow Rental Manager. Plus, with online applications, you can quickly screen prospective tenants – for free.
$4,500/mo
Rent Zestimate®
Refinance and save
$4,972/mo
Est. payment
Refinancing to a lower rate could help reduce your monthly payments and save thousands over the life of the loan.
$4,972/mo
Est. payment
Explore your selling options
Work with a Zillow partner agent
Leverage their expertise and Zillow's premium Showcase listings to get your home seen by more buyers.
Get startedList with your own agent
Get your home in front of millions of buyers by listing it on Zillow.
Learn how to do itSell it yourself
Take full control of how buyers see your home on Zillow by listing For Sale by Owner (FSBO).
List your homeWhat's special
Striking stone fireplaceWalk-in closetsDual vanitiesQuartz countertopsLarge backyardCeiling-height custom cabinetryAbundant counter space
Zillow last checked:
Listing updated:
Listed by:
Katherine Manderson 205-792-4740,
HAMNER REAL ESTATE
Bought with:
WES YORK, 000080039
HAMNER REAL ESTATE
Source: WAMLS,MLS#: 170384
Facts & features
Interior
Bedrooms & bathrooms
- Bedrooms: 4
- Bathrooms: 4
- Full bathrooms: 3
- 1/2 bathrooms: 1
Heating
- Multiple Heating Units
Cooling
- 2 Units
Appliances
- Included: Dishwasher, Disposal, Gas Oven, Gas Range, Microwave, Tankless Water Heater
- Laundry: Main Level, Laundry Tub
Features
- Breakfast Bar, Breakfast Area, Ceiling Fan(s), Separate/Formal Dining Room, Granite Counters, Game Room, Home Office, Kitchen Island, Primary Downstairs, Pantry, Solid Surface Counters, Soaking Tub, Cable TV, Walk-In Closet(s), Pot Filler
- Flooring: Hardwood
- Has basement: No
- Number of fireplaces: 1
- Fireplace features: One, Family/Living/Great Room
Interior area
- Total structure area: 3,652
- Total interior livable area: 3,652 sqft
Property
Parking
- Total spaces: 3
- Parking features: Attached, Concrete, Driveway, Garage, Three Car Garage, Garage Door Opener
- Attached garage spaces: 3
Features
- Levels: One and One Half
- Patio & porch: Covered, Patio, Porch
- Exterior features: Rain Gutters, Sprinkler/Irrigation
- Pool features: Community, Pool, Association
- Fencing: Wood
Lot
- Size: 0.29 Acres
- Features: Level
Details
- Parcel number: 2007254001002.126
Construction
Type & style
- Home type: SingleFamily
- Architectural style: Other
- Property subtype: Single Family Residence
Materials
- Brick
- Foundation: Slab
- Roof: Composition,Shingle
Condition
- New Construction
- New construction: Yes
- Year built: 2025
Utilities & green energy
- Sewer: Connected
- Utilities for property: Cable Available, Sewer Connected
Community & HOA
Community
- Features: Gutter(s), Pool
- Security: Smoke Detector(s)
- Subdivision: Highgrove
HOA
- Amenities included: Clubhouse, Playground, Park, Pool
- HOA fee: $1,000 annually
Location
- Region: Tuscaloosa
Financial & listing details
- Price per square foot: $241/sqft
- Tax assessed value: $50,000
- Annual tax amount: $515
- Date on market: 8/15/2025
- Cumulative days on market: 19 days
- Listing terms: Cash,Conventional,VA Loan
- Road surface type: Paved
Price history
| Date | Event | Price |
|---|---|---|
| 10/3/2025 | Sold | $879,000$241/sqft |
Source:  WAMLS #170384 Report a problem WAMLS #170384 Report a problem | ||
| 9/4/2025 | Pending sale | $879,000$241/sqft |
Source: WAMLS #170384 Report a problem | ||
| 8/15/2025 | Listed for sale | $879,000$241/sqft |
Source: WAMLS #170384 Report a problem | ||
Public tax history
| Year | Property taxes | Tax assessment |
|---|---|---|
| 2024 | $515 | $10,000 |
| 2023 | $515 | $10,000 |
| 2022 | $515 | -- |
Find assessor info on the county website
Neighborhood: 35406
Nearby homes
- $689,9004 bd4 ba2.9k sqft601 Lansdowne Ave, Tuscaloosa, AL 35406Sold
- $879,0000.3 Acres597 Lansdowne Ln, Tuscaloosa, AL 35406Sold
- $616,600-- bd1 ba2.6k sqft603 Lansdowne Ave, Tuscaloosa, AL 35406Off Market
- $487,900-- bd2 ba2.2k sqft595 Lansdowne Ln, Tuscaloosa, AL 35406Off Market
- $587,0003 bd4 ba2.4k sqft602 Lansdowne Ave, Tuscaloosa, AL 35406Sold
- $700,0000.26 Acres600 Lansdowne Ave, Tuscaloosa, AL 35406Sold
- $887,5004 bd5 ba3.5k sqft6108 Rosemeade St, Tuscaloosa, AL 35406Sold
- $645,000-- bd2 ba2.7k sqft605 Lansdowne Ave, Tuscaloosa, AL 35406Sold
Nearby schools
GreatSchools rating
- 10/10Rock Quarry Elementary SchoolGrades: PK-5Distance: 1.2 mi
- 7/10Northridge Middle SchoolGrades: 6-8Distance: 1.5 mi
- 8/10Northridge High SchoolGrades: 9-12Distance: 1.9 mi
Schools provided by the listing agent
- Elementary: Rock Quarry
- Middle: Northridge
- High: Northridge
Source: WAMLS. This data may not be complete. We recommend contacting the local school district to confirm school assignments for this home.


Get pre-qualified for a loan
At Zillow Home Loans, we can pre-qualify you in as little as 5 minutes with no impact to your credit score.An equal housing lender. NMLS #10287.
- Alabama
- Tuscaloosa County
- Tuscaloosa
- 35406
- 599 Lansdowne Ln
Nearby cities
Nearby neighborhoods
Nearby zip codes
Other Tuscaloosa Topics
