Welcome home to this inviting 4BR/2BA tri-level! A leaded-glass entry opens to the bright living room w/ oversized casement windows. Fully-equipped updated kitchen features maple cabinetry, subway tile backsplash, skylight, newer flooring, pantry & peninsula snack-counter. Relax year-round in the stunning 4-Season room w/ knotty pine cathedral ceiling, skylight, bay window, gas stove, and patio access to the fenced backyard w/ storage shed. Upstairs offers a dual-access primary suite plus two additional bedrooms. Lower level includes a spacious fam-room with brick-faced gas fireplace, 4th bedroom & full bath w/ walk-in shower. Basement provides abundant storage and a versatile office or hobby space. Complete with a 2-stall attached garage and extra parking pad!
Active-offer no bump
$364,900
599 Masters Ln, Green Bay, WI 54311
4beds
2,057sqft
:
Get pre-qualified$2,416/mo
Single Family Residence
Built in 1976
0.27 Acres Lot
$367,600 Zestimate®
$177/sqft
$-- HOA
What's special
Extra parking padStorage shedSpacious fam-roomFenced backyardOversized casement windowsBay windowLeaded-glass entry
- 37 days |
- 668 |
- 25 |
Likely to sell faster than
Zillow last checked:
Listing updated:
Listed by:
Greg L Dallaire Office:920-569-0827,
Dallaire Realty
Source: RANW as distributed by MLS GRID,MLS#: 50328708
Facts & features
Interior
Bedrooms & bathrooms
- Bedrooms: 4
- Bathrooms: 2
- Full bathrooms: 2
Bedroom 1
- Level: Upper
- Dimensions: 12x13
Bedroom 2
- Level: Upper
- Dimensions: 10x13
Bedroom 3
- Level: Upper
- Dimensions: 9x10
Bedroom 4
- Level: Lower
- Dimensions: 10x11
Dining room
- Level: Main
- Dimensions: 8x10
Family room
- Level: Lower
- Dimensions: 13x21
Kitchen
- Level: Main
- Dimensions: 12x12
Living room
- Level: Main
- Dimensions: 13x15
Other
- Description: 4 Season Room
- Level: Main
- Dimensions: 13x16
Other
- Description: Den/Office
- Level: Lower
- Dimensions: 11x13
Other
- Description: Foyer
- Level: Main
- Dimensions: 5x10
Heating
- Radiant
Cooling
- Central Air
Appliances
- Included: Dishwasher, Microwave, Range, Refrigerator
Features
- At Least 1 Bathtub, Breakfast Bar, Cable Available, High Speed Internet, Pantry, Vaulted Ceiling(s), Walk-in Shower
- Windows: Skylight(s)
- Basement: Crawl Space,Full Sz Windows Min 20x24,Partial,Radon Mitigation System,Sump Pump,Finished
- Number of fireplaces: 2
- Fireplace features: Two, Free Standing, Gas
Interior area
- Total interior livable area: 2,057 sqft
- Finished area above ground: 1,412
- Finished area below ground: 645
Video & virtual tour
Property
Parking
- Total spaces: 2
- Parking features: Attached, Garage Door Opener
- Attached garage spaces: 2
Accessibility
- Accessibility features: Level Drive, Level Lot
Features
- Patio & porch: Patio
- Fencing: Fenced
Lot
- Size: 0.27 Acres
- Dimensions: 91x130
Details
- Parcel number: 214135
- Zoning: Residential
Construction
Type & style
- Home type: SingleFamily
- Architectural style: Other
- Property subtype: Single Family Residence
Materials
- Brick, Vinyl Siding
- Foundation: Block, Poured Concrete
Condition
- New construction: No
- Year built: 1976
Utilities & green energy
- Sewer: Public Sewer
- Water: Public
Community & HOA
Community
- Subdivision: University Heights
Location
- Region: Green Bay
Financial & listing details
- Price per square foot: $177/sqft
- Tax assessed value: $304,400
- Annual tax amount: $4,382
- Date on market: 7/8/2026
- Inclusions: Stove, fridge, dishwasher, microwave, downstairs fridge
Estimated market value
$367,600
$349,000 - $386,000
$2,335/mo
Price history
| Date | Event | Price |
|---|---|---|
| 7/10/2026 | Contingent | $364,900$177/sqft |
Source:  WIREX MLS #50328708 Report a problem WIREX MLS #50328708 Report a problem | ||
| 7/8/2026 | Listed for sale | $364,900+4.3%$177/sqft |
Source: RANW as distributed by MLS GRID #50328708 Report a problem | ||
| 3/18/2025 | Sold | $350,000+3%$170/sqft |
Source: RANW as distributed by MLS GRID #50303017 Report a problem | ||
| 3/18/2025 | Pending sale | $339,900$165/sqft |
Source: RANW as distributed by MLS GRID #50303017 Report a problem | ||
| 2/2/2025 | Contingent | $339,900$165/sqft |
Source: WIREX MLS #50303017 Report a problem | ||
| 1/31/2025 | Listed for sale | $339,900$165/sqft |
Source: WIREX MLS #50303017 Report a problem | ||
| 1/26/2025 | Contingent | $339,900$165/sqft |
Source: WIREX MLS #50303017 Report a problem | ||
| 1/23/2025 | Listed for sale | $339,900+128.3%$165/sqft |
Source: WIREX MLS #50303017 Report a problem | ||
| 2/1/2011 | Sold | $148,900-3.9%$72/sqft |
Source: RANW as distributed by MLS GRID #50022142 Report a problem | ||
| 11/5/2010 | Listed for sale | $154,900$75/sqft |
Source: Prudential Real Estate #50022142 Report a problem | ||
Public tax history
| Year | Property taxes | Tax assessment |
|---|---|---|
| 2025 | $5,067 +4.2% | $223,100 |
| 2024 | $4,864 +3.6% | $223,100 |
| 2023 | $4,694 +5.1% | $223,100 |
| 2022 | $4,468 +9.2% | $223,100 +45.2% |
| 2021 | $4,091 +0.7% | $153,600 |
| 2020 | $4,064 +2.1% | $153,600 |
| 2019 | $3,982 +13.1% | $153,600 |
| 2018 | $3,522 +2.6% | $153,600 |
| 2017 | $3,431 +1.3% | $153,600 |
| 2016 | $3,387 +0.9% | $153,600 |
| 2015 | $3,357 -2.9% | $153,600 |
| 2014 | $3,457 | $153,600 |
| 2013 | $3,457 | $153,600 |
| 2012 | -- | $153,600 |
| 2011 | -- | $153,600 |
| 2010 | -- | $153,600 |
| 2009 | -- | $153,600 |
| 2008 | -- | $153,600 |
| 2007 | -- | $153,600 |
| 2006 | -- | $153,600 |
| 2005 | -- | $153,600 |
| 2004 | $3,413 +9.1% | $153,600 +39% |
| 2003 | $3,128 +0.5% | $110,500 |
| 2002 | $3,113 +1.3% | $110,500 |
| 2001 | $3,073 +3.1% | $110,500 |
| 2000 | $2,980 | $110,500 |
Find assessor info on the county website
Monthly payment
Est. payment
Payment breakdown
Explore the cost of this home by adjusting the details. Changes won't be saved.Climate risks
Neighborhood: Baird Creek
Nearby schools
GreatSchools rating
- 6/10Baird Elementary SchoolGrades: PK-5Distance: 0.3 mi
- NABrown County Institute of LearningGrades: 4-12Distance: 0.8 mi
- 7/10Preble High SchoolGrades: 9-12Distance: 2.2 mi
- $275,5003 bd1 ba1.1k sqft3118 Greenview Dr, Green Bay, WI 54311Off Market
- $296,5003 bd1 ba1.5k sqft571 Masters Ln, Green Bay, WI 54311Off Market
- $307,7003 bd1 ba1k sqft590 Cornelius Dr, Green Bay, WI 54311Off Market
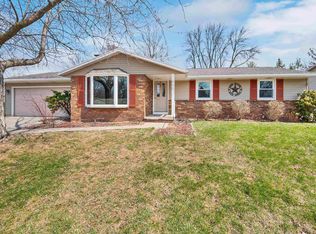
- $330,0003 bd2 ba2.1k sqft600 Masters Ln, Green Bay, WI 54311Sold
- $293,9003 bd1 ba1.3k sqft3110 Greenview Dr, Green Bay, WI 54311Off Market
- $355,1004 bd2 ba1.9k sqft572 Cornelius Dr, Green Bay, WI 54311Off Market
- $333,1003 bd2 ba1.5k sqft563 Masters Ln, Green Bay, WI 54311Off Market
- $343,2004 bd2 ba2k sqft572 Masters Ln, Green Bay, WI 54311Off Market
A local agent can set up tours, give advice and negotiate with sellers.
Similar homes
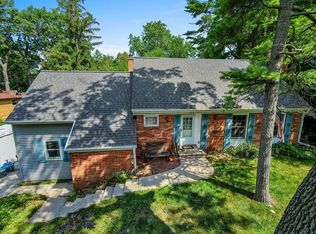
- $365,0003 bd3 ba2.3k sqft2859 Saint Ann Dr, Green Bay, WI 54311For Sale
 MLS ID #50329819, Samantha J Carter-Acosta. RANW as distributed by MLS GRID
 - $324,9003 bd3 ba2.4k sqft630 Mount Mary Dr, Green Bay, WI 54311For Sale
 MLS ID #50330015, Michelle S Tavera. RANW as distributed by MLS GRID
 - $349,9003 bd2 ba1.9k sqft511 S Superior Rd, Green Bay, WI 54311For Sale
 MLS ID #50329379, Bonnie L Van Vonderen. RANW as distributed by MLS GRID
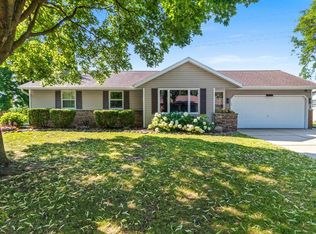
 - $339,0003 bd2 ba2k sqft3008 Gilbert Dr, Green Bay, WI 54311For Sale
 MLS ID #50329639, Nick J Stueber. RANW as distributed by MLS GRID
 - $359,9003 bd2 ba1.7k sqft3008 Brighton Pl, Green Bay, WI 54311For SaleMLS ID #50330528, Terri A Balistriere. RANW as distributed by MLS GRID
- $409,9003 bd4 ba3k sqft1015 Mount Blanc Ct, Green Bay, WI 54311For SaleMLS ID #50329678, Lizzy J Giddley. RANW as distributed by MLS GRID
- $389,9003 bd3 ba2.4k sqft2645 Englewood Rd, Green Bay, WI 54311For SaleMLS ID #50329782, Taylor R Hansen. RANW as distributed by MLS GRID
- $299,9003 bd2 ba1.6k sqft2559 Wildflower Row, Green Bay, WI 54311For SaleMLS ID #50330459, Lisa R Parkos-Verhagen. RANW as distributed by MLS GRID
- $350,0002 bd3 ba2.4k sqft2812 Finger Rd, Green Bay, WI 54302For SaleMLS ID #50330537, Logan M Rainville. RANW as distributed by MLS GRID
- $399,9003 bd3 ba2.6k sqft2842 Mayflower Rd, Green Bay, WI 54311For SaleMLS ID #50328841, Terri A Balistriere. RANW as distributed by MLS GRID
- $409,9004 bd4 ba2.9k sqft2616 Newberry Ave, Green Bay, WI 54302For SaleMLS ID #50330280, Jenny L Schwartz. RANW as distributed by MLS GRID
- $329,9003 bd2 ba1.8k sqft552 Menlo Park Rd, Green Bay, WI 54302For SaleMLS ID #50330028, Terri A Balistriere. RANW as distributed by MLS GRID
- $395,0003 bd3 ba1.7k sqft406 Silver Spring Dr, Green Bay, WI 54303For SaleMLS ID #50330806, Nikol M Waters. RANW as distributed by MLS GRID
- $369,9004 bd1 ba2.1k sqft1131 Saint Agnes Dr, Green Bay, WI 54304For SaleMLS ID #50330416, Jill M Dickson-Kesler. RANW as distributed by MLS GRID
- $419,9005 bd3 ba2.5k sqft3040 Joy Ln, Green Bay, WI 54311For SaleMLS ID #50329534, Nic J Carpiaux. RANW as distributed by MLS GRID
- $324,9003 bd2 ba1.7k sqft2343 Deer Trl, Green Bay, WI 54302For SaleMLS ID #50330427, Pachee Y Vang. RANW as distributed by MLS GRID
- $319,9003 bd2 ba2k sqft638 Sunnycrest St, Green Bay, WI 54302For SaleMLS ID #50329631, Chris M Spiering. RANW as distributed by MLS GRID
- $300,0002 bd3 ba1.8k sqft1300 Alpine Dr Unit 302, Green Bay, WI 54311For SaleMLS ID #50330359, Jeremy Huber. RANW as distributed by MLS GRID
- $339,9003 bd2 ba2.1k sqft931 Gerard Dr, Green Bay, WI 54302For SaleMLS ID #50329957, Carin-Lynne Haen. RANW as distributed by MLS GRID
- $385,9003 bd2 ba1.6k sqft1270 Hannah St, Green Bay, WI 54303For SaleMLS ID #50330055, Gary R Kaster. RANW as distributed by MLS GRID
