Skip main navigation
Off market
  • $290,900

    599 N Mesquite Tree Dr, Dewey, AZ 86327

    3beds
    1,561sqft
    Manufactured Home
    Built in 1994
    5,227 Square Feet Lot
    $290,900 Zestimate®
    $186/sqft
    $-- Estimated rent

    Home value

    $290,900

    $247,000 - $332,000

    Not available

    Zestimate® history
    Loading
    Loading...

    Owner options

    List your home for rent

    Find your next renter with Zillow Rental Manager. Plus, with online applications, you can quickly screen prospective tenants – for free.

    Learn more
    Refinance and save

    $1,812/mo

    Est. payment

    Refinancing to a lower rate could help reduce your monthly payments and save thousands over the life of the loan.

    See today's rates

    $1,812/mo

    Est. payment

    Explore your selling options

    Work with a Zillow partner agent

    Leverage their expertise and Zillow's premium Showcase listings to get your home seen by more buyers.

    Get started

    List with your own agent

    Get your home in front of millions of buyers by listing it on Zillow.

    Learn how to do it

    Sell it yourself

    Take full control of how buyers see your home on Zillow by listing For Sale by Owner (FSBO).

    List your home

    What's special

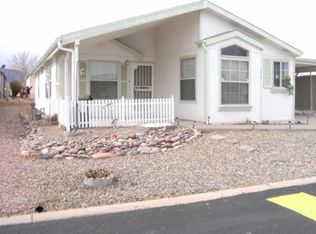
    Excellent opportunity to own this comfortable, immaculate ground set (No Stairs to Climb) home. This home features a split 3 bedroom floor plan with two baths, Living Room, Family Room and dining area too. The kitchen has stainless steel appliances and a convenient breakfast bar. All appliances will convey to the lucky buyer. You will love the large owners suite with an oversized walk-in closet. The guest rooms have generous closets as well. Most windows have been replaced with high end quality tinted ''Anderson'' windows for ultimate comfort and energy savings. Front and back covered paver patios for ultimate outdoor enjoyment. Newer roof at home and carport, large golf cart garage/workshop/storage area. Newer A/C condenser. 2 car carport & separate paver driveway for additional parking!

    This property is off market, which means it's not currently listed for sale or rent on Zillow. This may be different from what's available on other websites or public sources.

    Zillow last checked:

    Listing updated:

    Listed by:

    Todd Cameron Walters 928-830-4162,

    Prescott Real Estate Advisors

    Bought with:

    Todd Cameron Walters, SA560605000

    Prescott Real Estate Advisors

    Source: PAAR as distributed by MLS GRID,MLS#: 1053287MLS Logo

    Facts & features

    Interior

    Bedrooms & bathrooms
    • Bedrooms: 3
    • Bathrooms: 2
    • Full bathrooms: 1
    • 3/4 bathrooms: 1
    Heating
    • Forced - Gas
    Cooling
    • Ceiling Fan(s), Central Air
    Appliances
    • Included: Convection Oven, Dishwasher, Disposal, Dryer, Gas Range, Microwave, Oven, Range, Refrigerator, Washer
    • Laundry: Wash/Dry Connection, Sink
    Features
    • Ceiling Fan(s), Formal Dining, Laminate Counters, Liv/Din Combo, Live on One Level, Marble Counters, Master Downstairs, High Ceilings, Walk-In Closet(s)
    • Flooring: Carpet, Vinyl
    • Windows: Solar Screens, Skylight(s), Double Pane Windows, Blinds, Pleated Shades, Screens, Tinted Windows, Vinyl Windows
    • Basement: Piers,Stem Wall
    • Has fireplace: No
    Interior area
    • Total structure area: 1,561
    • Total interior livable area: 1,561 sqft

    Property

    Parking
    • Total spaces: 2
    • Parking features: Paver Block, Driveway Concrete
    • Carport spaces: 2
    • Has uncovered spaces: Yes
    Features
    • Patio & porch: Covered, Patio
    • Exterior features: Dog Run, Landscaping-Front, Landscaping-Rear, Level Entry, Storm Gutters
    • Fencing: Partial
    • Has view: Yes
    • View description: Bradshaw Mountain, Mountain(s)
    Lot
    • Size: 5,227 Square Feet
    • Topography: Level,Other - See Remarks,Other Trees,Views
    Details
    • Additional structures: Shed(s), Stable(s), Workshop
    • Parcel number: 182
    • Zoning: R1MH
    • Other equipment: Satellite Dish

    Construction

    Type & style
    • Home type: MobileManufactured
    • Architectural style: Contemporary
    • Property subtype: Manufactured Home
    Materials
    • Frame
    • Roof: Composition
    Condition
    • Year built: 1994

    Utilities & green energy

    • Electric: 220 Volts
    • Sewer: City Sewer
    • Water: Public
    • Utilities for property: Cable Available, Electricity Available, Individual Meter, Natural Gas Available, Phone Available

    Community & HOA

    Community
    • Security: Smoke Detector(s)
    • Subdivision: Villages At Lynx Creek
    HOA
    • Has HOA: Yes
    • HOA fee: $135 monthly
    • HOA phone: 928-772-7047
    Location
    • Region: Dewey

    Financial & listing details

    • Price per square foot: $186/sqft
    • Annual tax amount: $822
    • Date on market: 1/6/2023
    • Cumulative days on market: 105 days
    • Electric utility on property: Yes
    • Road surface type: Paved
    • Body type: Double Wide

    Price history

    DateEventPrice
    5/17/2023Sold$308,000-2.2%$197/sqft
    Source: PAAR as distributed by MLS GRID #1053287 Report a problem
    4/21/2023Pending sale$314,900$202/sqft
    Source: PAAR as distributed by MLS GRID #1053287 Report a problem
    4/1/2023Price change$314,900-4.3%$202/sqft
    Source: PAAR as distributed by MLS GRID #1053287 Report a problem
    1/6/2023Listed for sale$329,000$211/sqft
    Source: PAAR as distributed by MLS GRID #1053287 Report a problem

    Public tax history

    Tax history is unavailable.

    Neighborhood: 86327

    Nearby schools

    GreatSchools rating
    Get a cash offer in 3 minutes
    Find out how much your home could sell for in as little as 3 minutes with a no-obligation cash offer.
    Estimated market value
    $290,900
    Get a cash offer in 3 minutes
    Find out how much your home could sell for in as little as 3 minutes with a no-obligation cash offer.
    Estimated market value
    $290,900