Skip main navigation
Sold for $563,000
  • $563,000

    599 Phillips Dr, Magnolia, DE 19962

    5beds
    4,958sqft
    Single Family Residence
    Built in 2011
    0.27 Acres Lot
    $602,200 Zestimate®
    $114/sqft
    $4,100 Estimated rent

    Home value

    $602,200

    $572,000 - $632,000

    $4,100/mo

    Zestimate® history
    Loading
    Loading...

    Owner options

    List your home for rent

    $4,100/mo

    Rent Zestimate®

    Find your next renter with Zillow Rental Manager. Plus, with online applications, you can quickly screen prospective tenants – for free.

    Learn more

    $4,100/mo

    Rent Zestimate®

    Refinance and save

    $2,837/mo

    Est. payment

    Refinancing to a lower rate could help reduce your monthly payments and save thousands over the life of the loan.

    See today's rates

    $2,837/mo

    Est. payment

    Explore your selling options

    Work with a Zillow partner agent

    Leverage their expertise and Zillow's premium Showcase listings to get your home seen by more buyers.

    Get started

    List with your own agent

    Get your home in front of millions of buyers by listing it on Zillow.

    Learn how to do it

    Sell it yourself

    Take full control of how buyers see your home on Zillow by listing For Sale by Owner (FSBO).

    List your home

    What's special

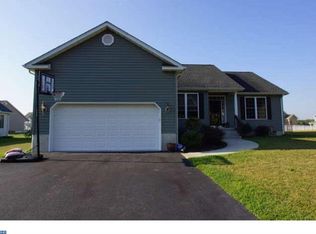
    We are in receipt of multiple offers, highest and best due by 5:30 pm Monday 6/3. Look no further, this home is a must-see! This beautiful Greenbrier C&M Custom Home model has been modified and upgraded in all the right ways. Enter into the bright, two-story foyer and you'll immediately be impressed with close to 5000sqft of finished living space. Custom crown molding, wall molding, custom built-ins and hardwood floors throughout the entire main floor, and a first floor Mother-in-Law bedroom with an en-suite full bath are just a few amazing features to be named. The large family room opens to an eat-in kitchen and sunny morning room. Upstairs, you will find 4 generously sized bedrooms. The primary bedroom has custom ceiling molding and TWO large walk-in closets. There is an en-suite bathroom with dual vanities, a soaking tub and a standup shower. An additional full bath in the hallway is perfect for guests or family. Second floor AND basement laundry for your convenience. The upgrades continue into the finished full basement. Watch your favorite movies in the private, theater room (equipment included!). Multiple built in cabinets have been added throughout for even more storage needs and complete with a half bath. The unfinished area includes a second washer/dryer, a second sump pump, a generator transfer switch, wooden shelving for storage. Step out of the basement to the back yard from the ground level walkout or from the second story composite deck with stairs to the ground. This is a premium lot backing to agricultural conservation - you will always have privacy and nature views! The yard is sure to stay plush and green with the irrigation system sourced from it's own well. Store all of your gardening tools in the attached shed below the deck. The garage and driveway were both expanded for added space. The owners have left nothing to be desired, just move right in and call this home yours before it's gone!

    Zillow last checked:

    Listing updated:

    Listed by:

    Jenna LaFermine 302-270-5376,

    Burns & Ellis Realtors,

    Listing Team: The Haass Group

    Bought with:

    Ashley Simmons, RS-0022936

    Crown Homes Real Estate

    Source: Bright MLS,MLS#: DEKT2027154MLS Logo

    Facts & features

    Interior

    Bedrooms & bathrooms
    • Bedrooms: 5
    • Bathrooms: 4
    • Full bathrooms: 3
    • 1/2 bathrooms: 1
    • Main level bathrooms: 1
    • Main level bedrooms: 1
    Basement
    • Area: 1000
    Heating
    • Forced Air, Heat Pump, Natural Gas, Electric
    Cooling
    • Central Air, Electric
    Appliances
    • Included: Water Treat System, Gas Water Heater, Tankless Water Heater
    • Laundry: Upper Level, In Basement
    Features
    • Attic, Built-in Features, Ceiling Fan(s), Crown Molding, Dining Area, Entry Level Bedroom, Family Room Off Kitchen, Open Floorplan, Formal/Separate Dining Room, Eat-in Kitchen, Kitchen Island, Pantry, Soaking Tub, Sound System, Walk-In Closet(s)
    • Flooring: Hardwood, Carpet, Tile/Brick, Wood
    • Windows: Window Treatments
    • Basement: Full,Finished,Drainage System,Walk-Out Access,Rear Entrance
    • Number of fireplaces: 1
    • Fireplace features: Gas/Propane
    Interior area
    • Total structure area: 4,958
    • Total interior livable area: 4,958 sqft
    • Finished area above ground: 3,958
    • Finished area below ground: 1,000

    Property

    Parking
    • Total spaces: 6
    • Parking features: Garage Faces Front, Attached, Driveway
    • Attached garage spaces: 2
    • Uncovered spaces: 4
    Accessibility
    • Accessibility features: 2+ Access Exits, Accessible Entrance
    Features
    • Levels: Two
    • Stories: 2
    • Patio & porch: Deck
    • Exterior features: Lawn Sprinkler
    • Pool features: None
    • Has view: Yes
    • View description: Trees/Woods
    Lot
    • Size: 0.27 Acres
    • Dimensions: 66.50 x 150.00
    • Features: Backs to Trees, Premium, Private
    Details
    • Additional structures: Above Grade, Below Grade
    • Parcel number: NM0011204016200000
    • Zoning: AC
    • Special conditions: Standard

    Construction

    Type & style
    • Home type: SingleFamily
    • Architectural style: Contemporary
    • Property subtype: Single Family Residence
    Materials
    • Vinyl Siding, Stone
    • Foundation: Block
    Condition
    • New construction: No
    • Year built: 2011
    Details
    • Builder model: Greenbrier Custom Modified
    • Builder name: C & M Custom Homes

    Utilities & green energy

    • Sewer: Public Sewer
    • Water: Public

    Community & neighborhood

    Security
    • Security features: Security System, Fire Sprinkler System
    Location
    • Region: Magnolia
    • Subdivision: Laureltowne

    HOA & financial

    HOA
    • Has HOA: Yes
    • HOA fee: $250 annually
    • Association name: MRS PROPERTY MANAGEMENT INC

    Other

    Other facts
    • Listing agreement: Exclusive Right To Sell
    • Listing terms: Cash,Conventional,VA Loan
    • Ownership: Fee Simple

    Price history

    DateEventPrice
    7/26/2024Sold$563,000$114/sqft
    Source: Bright MLS #DEKT2027154 Report a problem
    6/4/2024Contingent$563,000+2.4%$114/sqft
    Source: Bright MLS #DEKT2027154 Report a problem
    5/22/2024Price change$550,000-4.3%$111/sqft
    Source: Bright MLS #DEKT2027154 Report a problem
    5/14/2024Price change$575,000-1.7%$116/sqft
    Source: Bright MLS #DEKT2027154 Report a problem
    4/18/2024Listed for sale$585,000+47.9%$118/sqft
    Source: Bright MLS #DEKT2027154 Report a problem
    9/12/2011Sold$395,500$80/sqft
    Source: Public Record Report a problem

    Public tax history

    YearProperty taxesTax assessment
    2025$2,639 +0.9%$555,000
    2024$2,615 +1.1%$555,000 +547.6%
    2023$2,587 +5.9%$85,700
    2022$2,443 +1.1%$85,700
    2021$2,417 +2%$85,700
    2020$2,369 +3.6%$85,700
    2019$2,287 +3.1%$85,700
    2018$2,218 $85,700
    2017$2,218 +7%$85,700
    2016$2,072 +16.2%$85,700
    2015$1,783 +0.2%$85,700
    2014$1,780 $85,700 +3.8%
    2012-- $82,600 +16420%
    2011-- $500
    2010-- $500
    2009-- $500
    2008-- $500
    2007-- $500
    2005-- $500

    Find assessor info on the county website

    Neighborhood: 19962

    Nearby schools

    GreatSchools rating
    Schools provided by the listing agent
    • High: Caesar Rodney
    • District: Caesar Rodney

    Source: Bright MLS. This data may not be complete. We recommend contacting the local school district to confirm school assignments for this home.

    Get a cash offer in 3 minutes
    Find out how much your home could sell for in as little as 3 minutes with a no-obligation cash offer.
    Estimated market value
    $602,200
    Get a cash offer in 3 minutes
    Find out how much your home could sell for in as little as 3 minutes with a no-obligation cash offer.
    Estimated market value
    $602,200