Skip main navigation
Sold for $605,000
  • $605,000

    599 Pomona Dr, Brentwood, CA 94513

    2beds
    1,793sqft
    Single Family Residence
    Built in 2002
    5,662 Square Feet Lot
    $595,400 Zestimate®
    $337/sqft
    $3,119 Estimated rent

    Home value

    $595,400

    $536,000 - $661,000

    $3,119/mo

    Zestimate® history
    Loading
    Loading...

    Owner options

    List your home for rent

    $3,119/mo

    Rent Zestimate®

    Find your next renter with Zillow Rental Manager. Plus, with online applications, you can quickly screen prospective tenants – for free.

    Learn more

    $3,119/mo

    Rent Zestimate®

    Refinance and save

    $4,062/mo

    Est. payment

    Refinancing to a lower rate could help reduce your monthly payments and save thousands over the life of the loan.

    See today's rates

    $4,062/mo

    Est. payment

    Explore your selling options

    Work with a Zillow partner agent

    Leverage their expertise and Zillow's premium Showcase listings to get your home seen by more buyers.

    Get started

    List with your own agent

    Get your home in front of millions of buyers by listing it on Zillow.

    Learn how to do it

    Sell it yourself

    Take full control of how buyers see your home on Zillow by listing For Sale by Owner (FSBO).

    List your home

    What's special

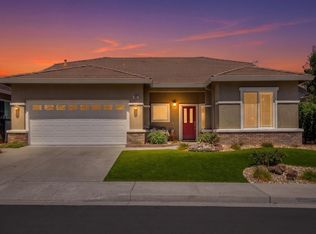
    Welcome to your dream home, perfectly situated on the golf course and designed with comfort in mind. This popular open-space floor plan is bathed in natural light from numerous skylights, creating a bright and inviting atmosphere throughout. Enjoy the great room with its fireplace. The kitchen features a generous island with a breakfast bar and a walk-in pantry. The spacious primary bedroom boasts a bay window and a large walk-in closet. A sizable office offers the perfect space for remote work or hobbies, while the interior laundry room comes complete with a washer, dryer, sink, and ample room for storage or a craft area. Step outside to enjoy the expanded covered patio with drop-down shades, perfect for relaxing and taking in the scenic golf course views. This home offers the perfect blend of functionality and lifestyle. Come join this wonderful 55+ community with all its amenities: lodge, ballroom, gym, game rooms, library, tennis & pickle ball courts, bocce courts and our own 3 acre park with picnic tables and BBQs and activities too numerous to mention! Life is good here!

    Zillow last checked:

    Listing updated:

    Listed by:

    Joan Carter DRE #00675455 925-354-2001,

    Real Brokerage Technologies

    Bought with:

    Sabrena Lawton, DRE #01821910

    Re/Max Crossroads

    Source: bridgeMLS/CCAR/Bay East AOR,MLS#: 41107558MLS Logo

    Facts & features

    Interior

    Bedrooms & bathrooms
    • Bedrooms: 2
    • Bathrooms: 2
    • Full bathrooms: 2
    Rooms
    • Room types: Office
    Kitchen
    • Features: Breakfast Bar, Dishwasher, Eat-in Kitchen, Disposal, Kitchen Island, Microwave, Range/Oven Free Standing, Refrigerator
    Heating
    • Forced Air
    Cooling
    • Ceiling Fan(s), Central Air
    Appliances
    • Included: Dishwasher, Microwave, Free-Standing Range, Refrigerator, Dryer, Washer
    • Laundry: Dryer, Laundry Room, Washer
    Features
    • Breakfast Bar
    • Flooring: Tile, Carpet
    • Windows: Window Coverings
    • Number of fireplaces: 1
    • Fireplace features: Family Room, Gas Starter
    Interior area
    • Total structure area: 1,793
    • Total interior livable area: 1,793 sqft

    Property

    Parking
    • Total spaces: 2
    • Parking features: Attached, Int Access From Garage, Side Yard Access, Garage Door Opener
    • Garage spaces: 2
    Features
    • Levels: One Story
    • Stories: 1
    • Exterior features: Back Yard, Front Yard, Side Yard, Landscape Back, Landscape Front
    • Pool features: None, Community
    Lot
    • Size: 5,662 Square Feet
    • Features: On Golf Course, Level
    Details
    • Parcel number: 0107500258
    • Special conditions: Successor Trustee Sale

    Construction

    Type & style
    • Home type: SingleFamily
    • Architectural style: Traditional
    • Property subtype: Single Family Residence
    Materials
    • Stucco
    Condition
    • Existing
    • New construction: No
    • Year built: 2002

    Utilities & green energy

    • Electric: No Solar

    Community & HOA

    Community
    • Security: Fire Sprinkler System, Security Gate, Smoke Detector(s)
    HOA
    • Has HOA: Yes
    • Amenities included: Clubhouse, Fitness Center, Pool, Gated, Tennis Court(s), Activities Available, BBQ Area, Close to Golf Course, Game Room, Park, Picnic Area
    • Services included: Management Fee, Common Area Maint
    • HOA fee: $175 monthly
    • HOA name: SUMMERSET HOA
    • HOA phone: 925-543-2540
    Location
    • Region: Brentwood

    Financial & listing details

    • Price per square foot: $337/sqft
    • Tax assessed value: $673,200
    • Date on market: 8/8/2025
    • Listing terms: Cash,Conventional

    Price history

    DateEventPrice
    4/21/2026Listing removed$3,100$2/sqft
    Source: bridgeMLS/CCAR/Bay East AOR #41130518 Report a problem
    4/10/2026Listed for rent$3,100$2/sqft
    Source: bridgeMLS/CCAR/Bay East AOR #41130518 Report a problem
    3/9/2026Sold$605,000-3.1%$337/sqft
    Source: bridgeMLS/CCAR/Bay East AOR #41107558 Report a problem
    2/18/2026Pending sale$624,500$348/sqft
    Source: bridgeMLS/CCAR/Bay East AOR #41107558 Report a problem
    2/2/2026Contingent$624,500$348/sqft
    Source: bridgeMLS/CCAR/Bay East AOR #41107558 Report a problem
    11/13/2025Price change$624,500-3.8%$348/sqft
    Source: bridgeMLS/CCAR/Bay East AOR #41107558 Report a problem
    9/21/2025Price change$649,000-3.7%$362/sqft
    Source: bridgeMLS/CCAR/Bay East AOR #41107558 Report a problem
    8/8/2025Listed for sale$674,000+84.4%$376/sqft
    Source: bridgeMLS/CCAR/Bay East AOR #41107558 Report a problem
    2/4/2003Sold$365,500$204/sqft
    Source: Public Record Report a problem

    Public tax history

    YearProperty taxesTax assessment
    2026-- $673,200 +23.1%
    2025$6,755 -3.8%$546,866 +2%
    2024$7,021 +1.5%$536,144 +2%
    2023$6,916 +1.5%$525,632 +2%
    2022$6,812 +2.7%$515,327 +2%
    2021$6,636 +0.3%$505,224 +1%
    2020$6,614 -0.3%$500,045 +2%
    2019$6,636 +4.8%$490,241 +2%
    2018$6,335 0%$480,630 +2%
    2017$6,338 +3.7%$471,207 +2.7%
    2016$6,110 +6.3%$459,000 +3%
    2015$5,750 $445,500 +4.7%
    2014$5,750 $425,500 +24.1%
    2013-- $343,000
    2012-- $343,000 +18.3%
    2011-- $290,000 -8.4%
    2010-- $316,500 -1.9%
    2009-- $322,500 -22.5%
    2008-- $416,353 +2%
    2007-- $408,190 +2%
    2006-- $400,187 +2%
    2005-- $392,341 +2%
    2004-- $384,649 +168.9%
    2003-- $143,067
    Find assessor info on the county website

    Neighborhood: 94513

    Nearby schools

    GreatSchools rating
    Get a cash offer in 3 minutes
    Find out how much your home could sell for in as little as 3 minutes with a no-obligation cash offer.
    Estimated market value
    $595,400
    Get a cash offer in 3 minutes
    Find out how much your home could sell for in as little as 3 minutes with a no-obligation cash offer.
    Estimated market value
    $595,400