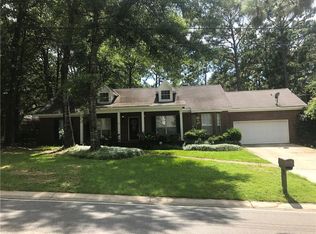
Thoughtfully renovated while preserving its original character and charm, this move-in ready Lake Forest home offers the perfect blend of timeless design and modern updates. The spacious living area features soaring vaulted ceilings with exposed wood beams, a stunning white brick fireplace, and an open-concept layout that flows into the beautifully updated kitchen with quartz countertops, updated cabinetry, and a large peninsula. Renovations continue throughout with updated bathrooms, new flooring, fresh finishes, and a brand-new rear deck. Recent major improvements include a new roof, HVAC system, and water heater, all replaced in 2022, providing added peace of mind. Located just three homes down from one of Lake Forest’s community pools, you’ll enjoy convenient access to neighborhood amenities while being surrounded by the mature trees and established setting that make Lake Forest so desirable.
Closed
Zillow last checked:
Listing updated:
Bought with:
Amy H Slade, 96703-1
NextHome Coast & Country
Source: Baldwin Realtors,MLS#: 400154
Price history
| Date | Event | Price |
|---|---|---|
| 8/28/2026 | Sold | $299,500$165/sqft |
Source:  Baldwin Realtors #400154 Report a problem Baldwin Realtors #400154 Report a problem | ||
| 8/27/2026 | Pending sale | $299,500$165/sqft |
Source: Baldwin Realtors #400154 Report a problem | ||
| 7/31/2026 | Listed for sale | $299,500+66.4%$165/sqft |
Source: Baldwin Realtors #400154 Report a problem | ||
| 4/14/2026 | Sold | $180,000+0.1%$99/sqft |
Source: Public Record Report a problem | ||
| 3/28/2026 | Pending sale | $179,900$99/sqft |
Source:  GCMLS #7742110 Report a problem GCMLS #7742110 Report a problem | ||
| 3/27/2026 | Listed for sale | $179,900$99/sqft |
Source: GCMLS #7742110 Report a problem | ||
Get a cash offer in 3 minutes
Find out how much your home could sell for in as little as 3 minutes with a no-obligation cash offer.
Estimated market value
$299,600
