Skip main navigation
Closed
Street View
  • $1,195,000

    599 S Parkside Ave, Elmhurst, IL 60126

    5beds
    5,031sqft
    Single Family Residence
    Built in 2005
    6,573.2 Square Feet Lot
    $1,242,400 Zestimate®
    $238/sqft
    $7,986 Estimated rent

    Home value

    $1,242,400

    $1.13M - $1.37M

    $7,986/mo

    Zestimate® history
    Loading
    Loading...

    Owner options

    List your home for rent

    $7,986/mo

    Rent Zestimate®

    Find your next renter with Zillow Rental Manager. Plus, with online applications, you can quickly screen prospective tenants – for free.

    Learn more

    $7,986/mo

    Rent Zestimate®

    Refinance and save

    $6,974/mo

    Est. payment

    Refinancing to a lower rate could help reduce your monthly payments and save thousands over the life of the loan.

    See today's rates

    $6,974/mo

    Est. payment

    Explore your selling options

    Work with a Zillow partner agent

    Leverage their expertise and Zillow's premium Showcase listings to get your home seen by more buyers.

    Get started

    List with your own agent

    Get your home in front of millions of buyers by listing it on Zillow.

    Learn how to do it

    Sell it yourself

    Take full control of how buyers see your home on Zillow by listing For Sale by Owner (FSBO).

    List your home

    What's special

    Cozy fireplaceFully finished basementNew basement carpetingSpacious bedroomsOversized islandSleek quartz countertopsExpansive primary suite
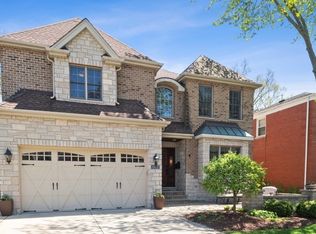
    Welcome to this beautifully appointed and spacious 5-bedroom, 4.1-bathroom single-family home, perfectly situated near vibrant downtown Elmhurst and Spring Road. This home combines classic elegance with modern updates. The chef's kitchen is a true showstopper, featuring sleek quartz countertops, an oversized island, stainless steel appliances and beautiful cabinetry. Enjoy both casual and formal dining with a breakfast room and a separate formal dining room. The main level also offers generous living and family rooms-perfect for entertaining or relaxing with loved ones. Upstairs, the expansive primary suite includes a walk-in closet and a luxurious en-suite bath with a Jacuzzi tub and separate shower. Three additional spacious bedrooms with large walk in closets complete the second floor. The fully finished basement adds even more living space with a fifth bedroom or home office, a great room with a cozy fireplace and a built-in bar, ideal for gatherings or quiet nights in. Enjoy outdoor living in the beautifully landscaped backyard with a lovely patio perfect for summer grilling and fall evenings. Additional highlights include refinished hardwood floors, new basement carpeting, fresh paint throughout 2nd floor, a two-car garage and a whole-house gas generator for peace of mind. This home truly has it all-style, space, and a prime location. Don't miss your chance to own this Elmhurst gem!

    Zillow last checked:

    Listing updated:

    Listing courtesy of:

    Holly Carollo, CSC 708-334-1841,

    @properties Christie's International Real Estate

    Bought with:

    David Weber

    Keller Williams Premiere Properties

    Source: MRED as distributed by MLS GRID,MLS#: 12358556MLS Logo

    Facts & features

    Interior

    Bedrooms & bathrooms
    • Bedrooms: 5
    • Bathrooms: 5
    • Full bathrooms: 4
    • 1/2 bathrooms: 1
    Primary bedroom
    • Features: Flooring (Carpet), Bathroom (Full)
    • Level: Second
    • Area: 252 Square Feet
    • Dimensions: 18X14
    Bedroom 2
    • Features: Flooring (Carpet)
    • Level: Second
    • Area: 288 Square Feet
    • Dimensions: 18X16
    Bedroom 3
    • Features: Flooring (Carpet)
    • Level: Second
    • Area: 156 Square Feet
    • Dimensions: 13X12
    Bedroom 4
    • Features: Flooring (Carpet)
    • Level: Second
    • Area: 156 Square Feet
    • Dimensions: 13X12
    Bedroom 5
    • Level: Basement
    • Area: 165 Square Feet
    • Dimensions: 15X11
    Dining room
    • Features: Flooring (Hardwood)
    • Level: Main
    • Area: 180 Square Feet
    • Dimensions: 15X12
    Family room
    • Features: Flooring (Hardwood)
    • Level: Main
    • Area: 475 Square Feet
    • Dimensions: 25X19
    Great room
    • Features: Flooring (Carpet)
    • Level: Basement
    • Area: 420 Square Feet
    • Dimensions: 14X30
    Kitchen
    • Features: Kitchen (Breakfast Room), Flooring (Hardwood)
    • Level: Main
    • Area: 180 Square Feet
    • Dimensions: 15X12
    Laundry
    • Features: Flooring (Slate)
    • Level: Main
    • Area: 70 Square Feet
    • Dimensions: 7X10
    Living room
    • Features: Flooring (Hardwood)
    • Level: Main
    • Area: 156 Square Feet
    • Dimensions: 13X12
    Storage
    • Level: Basement
    • Area: 132 Square Feet
    • Dimensions: 12X11
    Heating
    • Natural Gas, Forced Air, Sep Heating Systems - 2+
    Cooling
    • Central Air
    Appliances
    • Laundry: Main Level
    Features
    • Cathedral Ceiling(s), Dry Bar, Wet Bar, Built-in Features, Walk-In Closet(s), Special Millwork, Separate Dining Room
    • Basement: Finished,Full
    • Number of fireplaces: 2
    • Fireplace features: Family Room, Basement
    Interior area
    • Total structure area: 5,031
    • Total interior livable area: 5,031 sqft
    • Finished area below ground: 1,392

    Property

    Parking
    • Total spaces: 2
    • Parking features: Garage Door Opener, On Site, Garage Owned, Attached, Garage
    • Attached garage spaces: 2
    • Has uncovered spaces: Yes
    Accessibility
    • Accessibility features: No Disability Access
    Features
    • Stories: 2
    Lot
    • Size: 6,573 sqft
    • Dimensions: 50 X 129
    Details
    • Parcel number: 0611415046
    • Special conditions: None

    Construction

    Type & style
    • Home type: SingleFamily
    • Property subtype: Single Family Residence
    Materials
    • Brick, Stone
    Condition
    • New construction: No
    • Year built: 2005

    Utilities & green energy

    • Sewer: Public Sewer
    • Water: Public

    Community & neighborhood

    Location
    • Region: Elmhurst

    HOA & financial

    HOA
    • Services included: None

    Other

    Other facts
    • Listing terms: Conventional
    • Ownership: Fee Simple

    Price history

    DateEventPrice
    7/8/2025Sold$1,195,000-11.5%$238/sqft
    Source: MRED as distributed by MLS GRID #12358556 Report a problem
    5/22/2025Contingent$1,350,000$268/sqft
    Source: MRED as distributed by MLS GRID #12358556 Report a problem
    5/7/2025Listed for sale$1,350,000-9.9%$268/sqft
    Source: MRED as distributed by MLS GRID #12358556 Report a problem
    5/7/2025Listing removed$1,499,000$298/sqft
    Source: MRED as distributed by MLS GRID #12340331 Report a problem
    4/25/2025Listed for sale$1,499,000+27.6%$298/sqft
    Source: MRED as distributed by MLS GRID #12340331 Report a problem
    11/1/2023Sold$1,175,000+29.8%$234/sqft
    Source: Public Record Report a problem
    11/8/2019Sold$905,000-1.5%$180/sqft
    Source: MRED as distributed by MLS GRID #10428431 Report a problem
    8/21/2019Pending sale$919,000$183/sqft
    Source: @properties #10428431 Report a problem
    7/30/2019Price change$919,000-1.1%$183/sqft
    Source: @properties #10428431 Report a problem
    7/8/2019Listed for sale$929,000+5.7%$185/sqft
    Source: @properties #10428431 Report a problem
    8/9/2005Sold$879,000$175/sqft
    Source: Public Record Report a problem

    Public tax history

    YearProperty taxesTax assessment
    2024$21,463 +7.5%$364,140 +8.1%
    2023$19,957 +7.8%$336,730 +8.2%
    2022$18,507 +2.5%$311,210 +2.6%
    2021$18,056 +4%$303,470 +2.2%
    2020$17,365 +2.1%$296,820 +5.2%
    2019$17,013 +1.3%$282,200 +1.8%
    2018$16,794 +2.1%$277,080 +4.9%
    2017$16,440 +2%$264,030 +6.2%
    2016$16,113 +0.9%$248,730 +7.3%
    2015$15,976 -8.3%$231,720 -0.2%
    2014$17,422 +1.1%$232,070 -1.4%
    2013$17,227 +2.6%$235,340 -6.2%
    2012$16,792 +5%$250,810 -7.9%
    2011$15,985 +1.7%$272,320 -7.3%
    2010$15,715 +4.2%$293,800 -6.8%
    2009$15,086 +6.2%$315,230
    2008$14,202 +5%$315,230 +8.8%
    2007$13,529 -1%$289,740 +4%
    2006$13,665 +73.7%$278,730 +460.8%
    2005$7,865 +28.4%$49,700 -59.7%
    2004$6,124 $123,400

    Find assessor info on the county website

    Neighborhood: 60126

    Nearby schools

    GreatSchools rating
    Schools provided by the listing agent
    • Elementary: Lincoln Elementary School
    • Middle: Bryan Middle School
    • High: York Community High School
    • District: 205

    Source: MRED as distributed by MLS GRID. This data may not be complete. We recommend contacting the local school district to confirm school assignments for this home.

    Get a cash offer in 3 minutes
    Find out how much your home could sell for in as little as 3 minutes with a no-obligation cash offer.
    Estimated market value
    $1,242,400
    Get a cash offer in 3 minutes
    Find out how much your home could sell for in as little as 3 minutes with a no-obligation cash offer.
    Estimated market value
    $1,242,400