This Home is qualified for an assumable loan, Loan amount of $315,000 monthly payment of $2,1300 Call the listing agent for more information. Motivated seller. This nearly new Richmond American paired home is one of the two plans in their Urban Collection that is great for easy Colorado living. The modern 2-story paired home greets guests with a charming front porch with ample space for seating. Upon entry, you'll notice the 9-foot ceilings and an open layout that draws in a ton of natural light. The beautiful kitchen boasts white quartz countertops and a massive kitchen island. It comes fully equipped with stainless steel appliances and sits adjacent to the dining room and overlooks the generous side patio through the double screen door. Easy to maintain Luxury vinyl plank flooring and upgraded lighting throughout the main level. The main floor has a powder room and a 2-car garage with an additional side door and window inviting in more light. Upstairs, you'll find three bedrooms, a conveniently accessible washer and dryer, and a shared full bath that makes perfect accommodations for family or guests! In each room, larger windows open up the space with more light. The oversized owner's suite can accommodate a seating area and comes with a large walk-in closet, and dual sinks in the bathroom with a walk-in shower. This paired home includes solar panels that are perfect for saving energy. The Parkway Point community has a beautifully manicured landscape with a private courtyard for residents to enjoy. To top off the pristine condition of this home, it is also in a great location. It is 20 minutes to DIA, and 10 minutes to University and Children's hospital. Easy access to I-225, the light rail, and shopping within walking distance of dining and trails. You will want to see this turnkey property, ready to help you entertain and/or relax. It won't last long!
Sold for $451,000
$451,000
599 S Richfield St, Aurora, CO 80017
3beds
1,474sqft
SingleFamily
Built in 2020
2,178 Square Feet Lot
$430,000 Zestimate®
$306/sqft
$2,773 Estimated rent
Home value
$430,000
$400,000 - $464,000
$2,773/mo
Zestimate® history
Owner options
List your home for rent
$2,773/mo
Rent Zestimate®
Find your next renter with Zillow Rental Manager. Plus, with online applications, you can quickly screen prospective tenants – for free.
$2,773/mo
Rent Zestimate®
Refinance and save
$2,669/mo
Est. payment
Refinancing to a lower rate could help reduce your monthly payments and save thousands over the life of the loan.
$2,669/mo
Est. payment
Explore your selling options
Work with a Zillow partner agent
Leverage their expertise and Zillow's premium Showcase listings to get your home seen by more buyers.
Get startedList with your own agent
Get your home in front of millions of buyers by listing it on Zillow.
Learn how to do itSell it yourself
Take full control of how buyers see your home on Zillow by listing For Sale by Owner (FSBO).
List your homeWhat's special
Facts & features
Interior
Bedrooms & bathrooms
- Bedrooms: 3
- Bathrooms: 3
- Full bathrooms: 2
- 1/2 bathrooms: 1
Heating
- Forced air
Cooling
- Central
Features
- Basement: CrawlSpace,SumpPump
Interior area
- Total interior livable area: 1,474 sqft
Property
Parking
- Total spaces: 2
- Parking features: Garage - Attached
Features
- Exterior features: Other
Lot
- Size: 2,178 Square Feet
Details
- Parcel number: 197516217024
Construction
Type & style
- Home type: SingleFamily
Materials
- Wood
- Roof: Composition
Condition
- Year built: 2020
Community & HOA
Location
- Region: Aurora
Financial & listing details
- Price per square foot: $306/sqft
- Tax assessed value: $457,300
- Annual tax amount: $5,023
Price history
| Date | Event | Price |
|---|---|---|
| 1/2/2025 | Sold | $451,000+4.6%$306/sqft |
Source: Public Record Report a problem | ||
| 1/30/2023 | Sold | $431,000+0.2%$292/sqft |
Source: Public Record Report a problem | ||
| 11/8/2022 | Price change | $430,000-6.5%$292/sqft |
Source:  Exit Realty #3149927 Report a problem Exit Realty #3149927 Report a problem | ||
| 10/1/2022 | Price change | $460,000-2.1%$312/sqft |
Source: Exit Realty #3149927 Report a problem | ||
| 9/27/2022 | Price change | $470,000+2.2%$319/sqft |
Source: Exit Realty #3149927 Report a problem | ||
| 9/20/2022 | Listed for sale | $460,000$312/sqft |
Source: Exit Realty #3149927 Report a problem | ||
| 9/11/2022 | Listing removed | -- |
Source: Exit Realty Report a problem | ||
| 9/2/2022 | Price change | $460,000-2.1%$312/sqft |
Source: Exit Realty #3149927 Report a problem | ||
| 8/28/2022 | Price change | $470,000-2.1%$319/sqft |
Source: Exit Realty #3149927 Report a problem | ||
| 8/25/2022 | Listed for sale | $480,000+43.3%$326/sqft |
Source: Exit Realty #3149927 Report a problem | ||
| 7/28/2020 | Sold | $335,000+0%$227/sqft |
Source: Public Record Report a problem | ||
| 6/2/2020 | Listed for sale | $334,950$227/sqft |
Source: Richmond American Homes Report a problem | ||
Public tax history
| Year | Property taxes | Tax assessment |
|---|---|---|
| 2025 | $5,023 +1.7% | $28,581 +1.1% |
| 2024 | $4,941 +24.6% | $28,267 -12.4% |
| 2023 | $3,966 -1.9% | $32,262 +38.4% |
| 2022 | $4,045 | $23,310 -2.8% |
| 2021 | -- | $23,981 +328.7% |
| 2020 | $962 | $5,594 |
| 2019 | -- | -- |
Find assessor info on the county website
Neighborhood: Tollgate Overlook
Nearby homes
- $465,0003 bd3 ba1.5k sqft607 S Richfield St, Aurora, CO 80017Sold
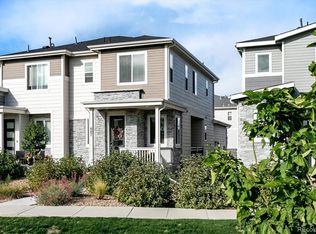
- $423,7003 bd3 ba1.4k sqft597 S Richfield St, Aurora, CO 80017Off Market
- $431,4003 bd3 ba1.4k sqft589 S Richfield St, Aurora, CO 80017Off Market
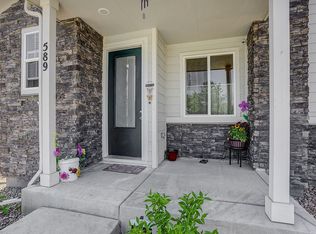
- $431,0003 bd3 ba1.4k sqft609 S Richfield St, Aurora, CO 80017Off Market
- $419,2003 bd3 ba1.4k sqft587 S Richfield St, Aurora, CO 80017Off Market
- $461,0003 bd3 ba1.6k sqft17255 E Center Pl, Aurora, CO 80017Off Market
- $374,6002 bd3 ba1.2k sqft17256 E Alameda Pkwy, Aurora, CO 80017Off Market
- $408,4003 bd3 ba1.4k sqft17245 E Center Pl, Aurora, CO 80017Off Market
Nearby schools
GreatSchools rating
- 2/10Iowa Elementary SchoolGrades: PK-5Distance: 1.3 mi
- 2/10Mrachek Middle SchoolGrades: 6-8Distance: 1.7 mi
- 2/10Gateway High SchoolGrades: 9-12Distance: 1.9 mi
Get a cash offer in 3 minutes
Find out how much your home could sell for in as little as 3 minutes with a no-obligation cash offer.
Estimated market value
$430,000
Get a cash offer in 3 minutes
Find out how much your home could sell for in as little as 3 minutes with a no-obligation cash offer.
Estimated market value
$430,000
- Colorado
- Arapahoe County
- Aurora
- 80017
- Tollgate Overlook
- 599 S Richfield St
Nearby cities
Nearby neighborhoods
Nearby zip codes
Other Aurora Topics
