Nestled on a premium elevated corner lot in Lakewood’s highly desirable Green Mountain Village, this beautifully maintained original-owner ranch offers space, flexibility, and exceptional outdoor living. Surrounded by mature trees, established landscaping, and extensive xeriscaping, this home combines a peaceful setting with easy, low-maintenance living.
Featuring 5 bedrooms (including 2 spacious non-conforming bedrooms in the finished basement) and 3 bathrooms, the thoughtful floor plan provides comfortable main-floor living with plenty of room. The bright and inviting main level showcases an open living and dining area that flows seamlessly into the updated kitchen, complete with refinished cabinetry, newer appliances, updated countertops, sink, faucet, and lighting.The finished lower level is remarkably bright thanks to its abundant windows and offers exceptional versatility with a huge family room, 2 large non-conforming bedrooms, large laundry room , washer and dryer included . Whether you envision a hobby room, home office, fitness area, workshop, kitchenette or create rental space or mother in law option , there is so much potential. Step outside to an oversized fenced backyard designed for entertaining and relaxation. Enjoy mature shade trees, established xeriscape gardens, a large storage shed, side patio with direct garage access, and ample room for gatherings.
Additional highlights include new carpet in the main-floor bedrooms, fresh interior paint, updated lighting, new hot water heater, original hardwood floors beneath the main-level carpet, an attached garage, additional side parking, and gated backyard.
Ideally located just minutes from shopping, dining, and services at Union Street and Belmar, with nearby parks, trails, light rail access, and convenient commuting via 6th Avenue and I-70. Move-in ready and lovingly cared for with the option to further add your own updates to this spacious ranch home in a fantastic location and neighborhood .
Sold for $555,000
$555,000
599 S Swadley Street, Lakewood, CO 80228
5beds
2,394sqft
Single Family Residence
Built in 1961
10,018 Square Feet Lot
$554,700 Zestimate®
$232/sqft
$3,430 Estimated rent
Home value
$554,700
$527,000 - $588,000
$3,430/mo
Zestimate® history
Owner options
List your home for rent
$3,430/mo
Rent Zestimate®
Find your next renter with Zillow Rental Manager. Plus, with online applications, you can quickly screen prospective tenants – for free.
$3,430/mo
Rent Zestimate®
Refinance and save
$3,279/mo
Est. payment
Refinancing to a lower rate could help reduce your monthly payments and save thousands over the life of the loan.
$3,279/mo
Est. payment
Explore your selling options
Work with a Zillow partner agent
Leverage their expertise and Zillow's premium Showcase listings to get your home seen by more buyers.
Get startedList with your own agent
Get your home in front of millions of buyers by listing it on Zillow.
Learn how to do itSell it yourself
Take full control of how buyers see your home on Zillow by listing For Sale by Owner (FSBO).
List your homeWhat's special
Zillow last checked:
Listing updated:
Listed by:
Kathleen Baccarini 720-616-8656,
Coldwell Banker Realty 54
Bought with:
Dana Mohr, 40040006
RE/MAX Synergy
Source: REcolorado as distributed by MLS GRID,MLS#: 8954606
Facts & features
Interior
Bedrooms & bathrooms
- Bedrooms: 5
- Bathrooms: 3
- Full bathrooms: 1
- 3/4 bathrooms: 2
- Main level bathrooms: 2
- Main level bedrooms: 3
Bedroom
- Description: Beautiful Spacious With Own Attached Bath
- Features: Primary Suite
- Level: Main
Bedroom
- Description: Great For Office Space
- Level: Main
Bedroom
- Level: Main
Bedroom
- Description: Large Room, Has Window Non Egress, Huge Closet
- Level: Basement
Bedroom
- Description: Window Non Egress
- Level: Basement
Bathroom
- Features: En Suite Bathroom
- Level: Main
Bathroom
- Level: Main
Bathroom
- Description: Spacious , Room To Add Dual Sink If Needed
- Level: Basement
Dining room
- Description: Open Bright , Built In Storage Cabinet
- Level: Main
Family room
- Description: Lots Of Windows Light Open
- Level: Basement
Kitchen
- Description: New Countertops , Sink, Newer Appliance, Cabinets Painted Refinished.
- Level: Main
Laundry
- Description: Huge, Spacious Area, So Much Storage
- Level: Basement
Living room
- Description: Bright Open, Beautiful Views Mature Trees
- Level: Main
Heating
- Forced Air
Cooling
- Evaporative Cooling
Appliances
- Included: Dishwasher, Disposal, Dryer, Range, Refrigerator, Washer
Features
- Laminate Counters, Primary Suite
- Flooring: Carpet, Tile
- Basement: Daylight,Finished,Full
Interior area
- Total structure area: 2,394
- Total interior livable area: 2,394 sqft
- Finished area above ground: 1,197
- Finished area below ground: 1,197
Property
Parking
- Total spaces: 1
- Parking features: Concrete, Exterior Access Door
- Attached garage spaces: 1
Features
- Levels: One
- Stories: 1
- Patio & porch: Covered
- Exterior features: Garden, Private Yard
Lot
- Size: 10,018 Square Feet
- Features: Level, Many Trees
Details
- Parcel number: 018146
- Special conditions: Standard
Construction
Type & style
- Home type: SingleFamily
- Property subtype: Single Family Residence
Materials
- Brick
- Foundation: Slab
Condition
- Updated/Remodeled
- Year built: 1961
Details
- Builder model: Hutchinson Ranch
Utilities & green energy
- Sewer: Public Sewer
- Water: Public
Community & HOA
Community
- Subdivision: Green Mountain Village
HOA
- Has HOA: No
Location
- Region: Lakewood
Financial & listing details
- Price per square foot: $232/sqft
- Tax assessed value: $585,652
- Annual tax amount: $3,553
- Date on market: 5/7/2026
- Listing terms: Cash,Conventional,FHA,VA Loan
- Exclusions: Staging Items All Furniture, Sellers Personal Items In Garage Including All Yard Tools. Butcher Block In Kitchen Is Part Of Listing Agents Staging But Happy To Include If Buyer Wishes To Have It.
- Ownership: Individual
Price history
| Date | Event | Price |
|---|---|---|
| 7/14/2026 | Sold | $555,000-4.3%$232/sqft |
Source:  REcolorado as distributed by MLS GRID #8954606 Report a problem REcolorado as distributed by MLS GRID #8954606 Report a problem | ||
| 7/3/2026 | Pending sale | $580,000$242/sqft |
Source: REcolorado as distributed by MLS GRID #8954606 Report a problem | ||
| 5/30/2026 | Price change | $580,000-3.3%$242/sqft |
Source: REcolorado as distributed by MLS GRID #8954606 Report a problem | ||
| 5/15/2026 | Price change | $600,000-4%$251/sqft |
Source: REcolorado as distributed by MLS GRID #8954606 Report a problem | ||
| 5/7/2026 | Listed for sale | $625,000$261/sqft |
Source: REcolorado as distributed by MLS GRID #8954606 Report a problem | ||
Public tax history
| Year | Property taxes | Tax assessment |
|---|---|---|
| 2025 | $3,131 +0.5% | $36,604 +6% |
| 2024 | $3,115 +18.4% | $34,539 |
| 2023 | $2,632 -1.4% | $34,539 +21.1% |
| 2022 | $2,669 +47.8% | $28,525 -2.8% |
| 2021 | $1,806 | $29,345 +8.3% |
| 2020 | $1,806 +1.3% | $27,094 |
| 2019 | $1,783 +16.4% | $27,094 +14% |
| 2018 | $1,532 | $23,772 |
| 2017 | $1,532 +30.9% | $23,772 +11.7% |
| 2016 | $1,170 | $21,276 |
| 2015 | $1,170 +29.2% | $21,276 +21.6% |
| 2014 | $906 +7% | $17,496 |
| 2013 | $847 -45.8% | $17,496 +3.1% |
| 2012 | $1,564 -2.6% | $16,963 |
| 2011 | $1,605 +0.2% | $16,963 -3.1% |
| 2010 | $1,601 +75.5% | $17,510 |
| 2009 | $912 +0.2% | $17,510 -2.2% |
| 2008 | $910 +7.4% | $17,910 |
| 2007 | $847 -45.2% | $17,910 +4.5% |
| 2006 | $1,545 -1.9% | $17,140 +0.4% |
| 2005 | $1,576 +9.2% | $17,080 |
| 2004 | $1,443 +110.1% | $17,080 |
| 2003 | $687 -49.2% | $17,080 +6.6% |
| 2002 | $1,353 +3.4% | $16,030 +18% |
| 2001 | $1,309 -0.8% | $13,590 |
| 2000 | $1,320 | $13,590 |
Find assessor info on the county website
Neighborhood: Green Mountain Village
Nearby homes
- $598,1004 bd2 ba2.3k sqft589 S Swadley St, Lakewood, CO 80228Off Market
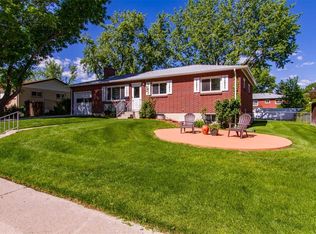
- $596,4005 bd3 ba2.3k sqft598 S Swadley St, Lakewood, CO 80228Off Market
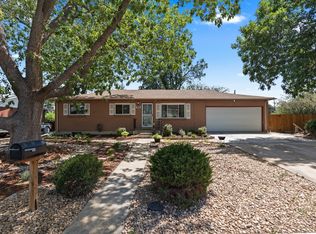
- $574,0005 bd3 ba2.3k sqft590 S Taft St, Lakewood, CO 80228Sold

- $592,4005 bd3 ba1.2k sqft619 S Swadley St, Lakewood, CO 80228Off Market
- $542,5004 bd3 ba1.1k sqft588 S Swadley St, Lakewood, CO 80228Off Market
- $539,4004 bd3 ba1.1k sqft580 S Taft St, Lakewood, CO 80228Off Market
- $544,0004 bd2 ba1.1k sqft579 S Swadley St, Lakewood, CO 80228Off Market
- $671,8004 bd3 ba2.4k sqft618 S Swadley St, Lakewood, CO 80228Off Market
Nearby schools
GreatSchools rating
- 5/10Foothills Elementary SchoolGrades: PK-5Distance: 0.9 mi
- 6/10Dunstan Middle SchoolGrades: 6-8Distance: 1.5 mi
- 8/10Green Mountain High SchoolGrades: 9-12Distance: 1.2 mi
Schools provided by the listing agent
- Elementary: Foothills
- Middle: Dunstan
- High: Green Mountain
- District: Jefferson County R-1
Source: REcolorado as distributed by MLS GRID. This data may not be complete. We recommend contacting the local school district to confirm school assignments for this home.
Get a cash offer in 3 minutes
Find out how much your home could sell for in as little as 3 minutes with a no-obligation cash offer.
Estimated market value
$554,700
Get a cash offer in 3 minutes
Find out how much your home could sell for in as little as 3 minutes with a no-obligation cash offer.
Estimated market value
$554,700
- Colorado
- Jefferson County
- Lakewood
- 80228
- Green Mountain Village
- 599 S Swadley Street
Nearby cities
Nearby neighborhoods
Nearby zip codes
Other Lakewood Topics
