Welcome home to this spacious and beautifully maintained townhome offering the perfect blend of comfort, functionality, and lifestyle. The thoughtfully designed floor plan features generous living spaces, well-sized bedrooms, updated bathrooms, and a versatile second-floor loft that is ideal as a home office, reading nook, study area, or additional sitting room. The finished basement expands your living space even further with a large recreation area, wet bar, half bath, and endless possibilities for entertaining, working from home, exercising, or hosting guests. Convenience abounds with a first-floor laundry room complete with utility sink and additional storage. A highly desirable attached two-car garage provides ample space for vehicles, storage, and hobbies-a valuable feature not found in all homes within the community. Step outside to your private fenced patio surrounded by mature landscaping, creating the perfect setting for outdoor dining, relaxing, and entertaining. Residents enjoy access to outstanding community amenities including a clubhouse with party room, fitness center, outdoor pool, tennis courts, and playground. The location is exceptional, with easy walking access to the historic Dole Mansion, farmers market, parks, community events, and nearby shopping and dining. Offering flexible living spaces, a finished basement, private outdoor retreat, two car garage, and resort-style amenities, this home presents an outstanding opportunity in a sought-after community. WELCOME HOME
Closed
$370,000
599 Saint Andrews Ct, Crystal Lake, IL 60014
3beds
2,043sqft
Townhouse, Single Family Residence
Built in 1978
2,970 Square Feet Lot
$375,900 Zestimate®
$181/sqft
$2,897 Estimated rent
Home value
$375,900
$357,000 - $395,000
$2,897/mo
Zestimate® history
Owner options
List your home for rent
$2,897/mo
Rent Zestimate®
Find your next renter with Zillow Rental Manager. Plus, with online applications, you can quickly screen prospective tenants – for free.
$2,897/mo
Rent Zestimate®
Refinance and save
$3,003/mo
Est. payment
Refinancing to a lower rate could help reduce your monthly payments and save thousands over the life of the loan.
$3,003/mo
Est. payment
Explore your selling options
Work with a Zillow partner agent
Leverage their expertise and Zillow's premium Showcase listings to get your home seen by more buyers.
Get startedList with your own agent
Get your home in front of millions of buyers by listing it on Zillow.
Learn how to do itSell it yourself
Take full control of how buyers see your home on Zillow by listing For Sale by Owner (FSBO).
List your homeWhat's special
Versatile second-floor loftWell-sized bedroomsUpdated bathroomsWet barGenerous living spaces
Zillow last checked:
Listing updated:
Listed by:
Sallie Kohanzo, SFR 847-306-6158,
Compass
Bought with:
Marco Amidei
RE/MAX Suburban
Source: MRED as distributed by MLS GRID,MLS#: 12674968
Facts & features
Interior
Bedrooms & bathrooms
- Bedrooms: 3
- Bathrooms: 4
- Full bathrooms: 2
- 1/2 bathrooms: 2
Rooms
- Room types: Sitting Room, Foyer, Walk In Closet, Recreation Room, Play Room
Primary bedroom
- Features: Flooring (Luxury Vinyl), Bathroom (Full)
- Level: Second
- Area: 208 Square Feet
- Dimensions: 16X13
Bedroom 2
- Features: Flooring (Carpet)
- Level: Second
- Area: 132 Square Feet
- Dimensions: 12X11
Bedroom 3
- Features: Flooring (Carpet)
- Level: Second
- Area: 117 Square Feet
- Dimensions: 13X9
Bar entertainment
- Features: Flooring (Other)
- Level: Basement
- Area: 110 Square Feet
- Dimensions: 11X10
Dining room
- Features: Flooring (Carpet)
- Level: Main
- Area: 143 Square Feet
- Dimensions: 13X11
Family room
- Features: Flooring (Hardwood)
- Level: Main
- Area: 234 Square Feet
- Dimensions: 18X13
Foyer
- Features: Flooring (Hardwood)
- Level: Main
- Area: 35 Square Feet
- Dimensions: 7X5
Kitchen
- Features: Kitchen (Eating Area-Breakfast Bar, SolidSurfaceCounter, Updated Kitchen), Flooring (Hardwood)
- Level: Main
- Area: 144 Square Feet
- Dimensions: 12X12
Laundry
- Features: Flooring (Ceramic Tile)
- Level: Main
- Area: 70 Square Feet
- Dimensions: 10X7
Living room
- Features: Flooring (Carpet), Window Treatments (All)
- Level: Main
- Area: 210 Square Feet
- Dimensions: 15X14
Play room
- Features: Flooring (Carpet)
- Level: Basement
- Area: 165 Square Feet
- Dimensions: 15X11
Other
- Features: Flooring (Carpet)
- Level: Basement
- Area: 408 Square Feet
- Dimensions: 24X17
Sitting room
- Features: Flooring (Carpet)
- Level: Second
- Area: 96 Square Feet
- Dimensions: 12X8
Walk in closet
- Features: Flooring (Luxury Vinyl)
- Level: Second
- Area: 72 Square Feet
- Dimensions: 9X8
Heating
- Natural Gas, Forced Air
Cooling
- Central Air
Appliances
- Included: Range, Microwave, Dishwasher, Refrigerator, Humidifier, Gas Water Heater
- Laundry: Main Level, Washer Hookup, In Unit, Sink
Features
- Vaulted Ceiling(s), Storage
- Flooring: Hardwood
- Windows: Screens, Skylight(s)
- Basement: Finished,Storage Space,Full
- Number of fireplaces: 1
- Fireplace features: Attached Fireplace Doors/Screen, Gas Log, Gas Starter, Family Room
Interior area
- Total structure area: 3,085
- Total interior livable area: 2,043 sqft
- Finished area below ground: 936
Property
Parking
- Total spaces: 2
- Parking features: Asphalt, Garage Door Opener, Yes, Garage Owned, Attached, Garage
- Attached garage spaces: 2
- Has uncovered spaces: Yes
Accessibility
- Accessibility features: No Disability Access
Features
- Patio & porch: Patio
- Exterior features: Balcony
Lot
- Size: 2,970 Square Feet
- Dimensions: 30X99
Details
- Parcel number: 1907251085
- Special conditions: None
- Other equipment: TV-Cable, Ceiling Fan(s), Sump Pump
Construction
Type & style
- Home type: Townhouse
- Property subtype: Townhouse, Single Family Residence
Materials
- Brick, Cedar
- Foundation: Concrete Perimeter
- Roof: Asphalt
Condition
- New construction: No
- Year built: 1978
Details
- Builder model: 2 Story
Utilities & green energy
- Sewer: Public Sewer
- Water: Public
- Utilities for property: Cable Available
Community & HOA
Community
- Security: Carbon Monoxide Detector(s)
- Subdivision: Four Colonies
HOA
- Has HOA: Yes
- Amenities included: Exercise Room, Park, Party Room, Pool, Receiving Room, Tennis Court(s), Clubhouse
- Services included: Insurance, Clubhouse, Exercise Facilities, Pool, Exterior Maintenance, Lawn Care, Snow Removal
- HOA fee: $275 monthly
Location
- Region: Crystal Lake
Financial & listing details
- Price per square foot: $181/sqft
- Tax assessed value: $241,572
- Annual tax amount: $6,353
- Date on market: 6/11/2026
- Listing terms: Conventional
- Ownership: Fee Simple w/ HO Assn.
Price history
| Date | Event | Price |
|---|---|---|
| 7/21/2026 | Sold | $370,000-1.3%$181/sqft |
Source:  MRED as distributed by MLS GRID #12674968 Report a problem MRED as distributed by MLS GRID #12674968 Report a problem | ||
| 6/17/2026 | Contingent | $375,000$184/sqft |
Source: MRED as distributed by MLS GRID #12674968 Report a problem | ||
| 6/11/2026 | Listed for sale | $375,000-6%$184/sqft |
Source: MRED as distributed by MLS GRID #12674968 Report a problem | ||
| 6/11/2026 | Listing removed | $399,000$195/sqft |
Source: MRED as distributed by MLS GRID #12660987 Report a problem | ||
| 5/28/2026 | Listed for sale | $399,000+231.1%$195/sqft |
Source: MRED as distributed by MLS GRID #12660987 Report a problem | ||
| 12/14/2011 | Sold | $120,500-7.3%$59/sqft |
Source: MRED as distributed by MLS GRID #07779344 Report a problem | ||
| 11/2/2011 | Pending sale | $130,000$64/sqft |
Source: Baird & Warner Real Estate #07779344 Report a problem | ||
| 9/20/2011 | Price change | $130,000-15%$64/sqft |
Source: Baird & Warner Real Estate #07779344 Report a problem | ||
| 9/3/2011 | Price change | $153,000-1.3%$75/sqft |
Source: Baird & Warner Real Estate #07779344 Report a problem | ||
| 6/24/2011 | Price change | $155,000-3.1%$76/sqft |
Source: Baird & Warner - Far Northwest Suburban #07779344 Report a problem | ||
| 4/14/2011 | Listed for sale | $160,000-11.1%$78/sqft |
Source: Baird & Warner - Far Northwest Suburban #07779344 Report a problem | ||
| 1/29/2009 | Sold | $180,000$88/sqft |
Source: Public Record Report a problem | ||
Public tax history
| Year | Property taxes | Tax assessment |
|---|---|---|
| 2024 | $6,140 +4.2% | $80,524 +11.8% |
| 2023 | $5,895 +7.4% | $72,019 +12.7% |
| 2022 | $5,486 +6.1% | $63,921 +7.3% |
| 2021 | $5,172 +2.8% | $59,550 +3.7% |
| 2020 | $5,033 | $57,442 +4.5% |
| 2019 | -- | $54,979 +8.2% |
| 2018 | $4,561 +1% | $50,789 +6.1% |
| 2017 | $4,517 +3% | $47,847 +6.6% |
| 2016 | $4,384 | $44,876 +19.1% |
| 2013 | $4,384 | $37,676 -35.6% |
| 2011 | -- | $58,499 -6.4% |
| 2010 | -- | $62,519 -9.4% |
| 2009 | -- | $68,975 |
| 2008 | -- | $68,975 +8.2% |
| 2006 | -- | $63,730 +4.9% |
| 2005 | $4,071 +4.8% | $60,765 +7% |
| 2004 | $3,884 +3.7% | $56,811 +7.5% |
| 2003 | $3,746 +6.1% | $52,872 +7% |
| 2002 | $3,529 +3.6% | $49,413 +5.7% |
| 2001 | $3,406 +4.4% | $46,731 +3.7% |
| 2000 | $3,263 | $45,064 |
Find assessor info on the county website
Neighborhood: 60014
Nearby homes
- $283,000-- bd1 ba1.4k sqft601 Saint Andrews Ct, Crystal Lake, IL 60014Off Market
- $341,2003 bd3 ba1.9k sqft597 Saint Andrews Ct, Crystal Lake, IL 60014Off Market

- $275,7002 bd2 ba1.4k sqft595 Saint Andrews Ct, Crystal Lake, IL 60014Off Market
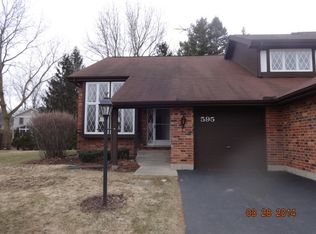
- $287,400-- bd2 ba1.4k sqft593 Saint Andrews Ct, Crystal Lake, IL 60014Off Market
- $445,0004 bd3 ba2.5k sqft669 Tamarisk Ter, Crystal Lake, IL 60014Sold
- $465,2004 bd3 ba2.2k sqft663 Tamarisk Ter, Crystal Lake, IL 60014Off Market
- $306,3003 bd3 ba1.9k sqft591 Saint Andrews Ct, Crystal Lake, IL 60014Off Market
- $434,1005 bd3 ba2.2k sqft675 Tamarisk Ter, Crystal Lake, IL 60014Off Market
Nearby schools
GreatSchools rating
- 7/10South Elementary SchoolGrades: K-5Distance: 0.3 mi
- 5/10Lundahl Middle SchoolGrades: 6-8Distance: 0.1 mi
- 8/10Crystal Lake Central High SchoolGrades: 9-12Distance: 1.4 mi
Schools provided by the listing agent
- Elementary: South Elementary School
- Middle: Lundahl Middle School
- High: Crystal Lake Central High School
- District: 47
Source: MRED as distributed by MLS GRID. This data may not be complete. We recommend contacting the local school district to confirm school assignments for this home.
Get a cash offer in 3 minutes
Find out how much your home could sell for in as little as 3 minutes with a no-obligation cash offer.
Estimated market value
$375,900
Get a cash offer in 3 minutes
Find out how much your home could sell for in as little as 3 minutes with a no-obligation cash offer.
Estimated market value
$375,900
- Illinois
- McHenry County
- Crystal Lake
- 60014
- 599 Saint Andrews Ct
Nearby cities
Nearby zip codes
Other Crystal Lake Topics
