Indulge in everyday charm in this beautiful 3 bedroom 2 bathroom all one level home on a level lot, where stylish luxury vinyl plank flooring graces the living room, dining room, and hallway! The living room welcomes you with its soaring ceilings, cozy fireplace, and ceiling fan, creating a warm and inviting space to unwind and entertain! The well-equipped kitchen boasts a range, dishwasher, built-in microwave, refrigerator, pantry, and a delightful breakfast room with a bay window! The dining room features high ceilings and elegant chair rail detailing, perfect for hosting gatherings or turn it into a home office! Retreat to the owner's suite, where a tray ceiling, double sink vanity, beautifully tiled shower with a seat for handicap accessibility, walk-in closet, water closet, and soaking tub await! Additional bedrooms feature ceiling fans for added comfort! The laundry room offers convenient shelves, and the washer and dryer can stay for your convenience! Enjoy the sunshine in the lovely sunroom, and relax in the privacy fenced backyard with a storage building! This home is equipped with newer HVAC and windows, 2-inch wood blinds, and a security system for peace of mind! A 2-car garage with courtyard entry adds convenience and curb appeal! Located in a prime area with easy access to shopping, restaurants, and more, this home offers comfort and convenience in a desirable location!
Sold for $270,000
$270,000
599 Saint Julian Pl, North Augusta, SC 29860
3beds
1,560sqft
Single Family Residence
Built in 2001
0.3 Acres Lot
$291,000 Zestimate®
$173/sqft
$1,812 Estimated rent
Home value
$291,000
$276,000 - $306,000
$1,812/mo
Zestimate® history
Owner options
List your home for rent
$1,812/mo
Rent Zestimate®
Find your next renter with Zillow Rental Manager. Plus, with online applications, you can quickly screen prospective tenants – for free.
$1,812/mo
Rent Zestimate®
Refinance and save
$1,638/mo
Est. payment
Refinancing to a lower rate could help reduce your monthly payments and save thousands over the life of the loan.
$1,638/mo
Est. payment
Explore your selling options
Work with a Zillow partner agent
Leverage their expertise and Zillow's premium Showcase listings to get your home seen by more buyers.
Get startedList with your own agent
Get your home in front of millions of buyers by listing it on Zillow.
Learn how to do itSell it yourself
Take full control of how buyers see your home on Zillow by listing For Sale by Owner (FSBO).
List your homeWhat's special
Zillow last checked:
Listing updated:
Listed by:
Shannon D Rollings 803-278-1818,
Shannon Rollings Real Estate
Bought with:
Angie B Edwards, SC9120
Wisteria Properties, LLC
Source: Aiken MLS,MLS#: 212481
Facts & features
Interior
Bedrooms & bathrooms
- Bedrooms: 3
- Bathrooms: 2
- Full bathrooms: 2
Primary bedroom
- Level: Main
- Area: 168
- Dimensions: 14 x 12
Bedroom 2
- Level: Main
- Area: 120
- Dimensions: 12 x 10
Bedroom 3
- Level: Main
- Area: 100
- Dimensions: 10 x 10
Dining room
- Level: Main
- Area: 90
- Dimensions: 10 x 9
Kitchen
- Level: Main
- Area: 80
- Dimensions: 10 x 8
Living room
- Level: Main
- Area: 270
- Dimensions: 18 x 15
Other
- Description: Breakfast Room
- Level: Main
- Area: 72
- Dimensions: 9 x 8
Heating
- Electric, Forced Air, Heat Pump
Cooling
- Central Air, Electric
Appliances
- Included: Microwave, Refrigerator, Cooktop, Dishwasher, Electric Water Heater
Features
- Walk-In Closet(s), Bedroom on 1st Floor, Ceiling Fan(s), Primary Downstairs
- Flooring: Carpet, Vinyl
- Basement: See Remarks
- Number of fireplaces: 1
- Fireplace features: Gas, Living Room
Interior area
- Total structure area: 1,560
- Total interior livable area: 1,560 sqft
- Finished area above ground: 1,560
- Finished area below ground: 0
Property
Parking
- Total spaces: 2
- Parking features: Attached, Garage Door Opener
- Attached garage spaces: 2
Features
- Levels: One
- Patio & porch: Porch
- Pool features: None
Lot
- Size: 0.3 Acres
- Dimensions: 0.3 Acres
- Features: Sprinklers In Front, Sprinklers In Rear
Details
- Additional structures: See Remarks
- Parcel number: 0100902084
- Special conditions: Standard
- Horse amenities: None
Construction
Type & style
- Home type: SingleFamily
- Architectural style: Ranch
- Property subtype: Single Family Residence
Materials
- Stucco, Vinyl Siding
- Foundation: Slab
- Roof: Composition,Shingle
Condition
- New construction: No
- Year built: 2001
Utilities & green energy
- Sewer: Public Sewer
- Water: Public
- Utilities for property: Cable Available
Community & HOA
Community
- Features: See Remarks
- Subdivision: Walnut Grove
HOA
- Has HOA: Yes
- HOA fee: $60 annually
Location
- Region: North Augusta
Financial & listing details
- Price per square foot: $173/sqft
- Tax assessed value: $275,230
- Annual tax amount: $4,199
- Date on market: 6/21/2024
- Cumulative days on market: 52 days
- Listing terms: Contract
- Road surface type: Paved
Price history
| Date | Event | Price |
|---|---|---|
| 8/12/2024 | Sold | $270,000+0%$173/sqft |
Source:  Aiken MLS #212481 Report a problem Aiken MLS #212481 Report a problem | ||
| 6/24/2024 | Pending sale | $269,900$173/sqft |
Source: Aiken MLS #212481 Report a problem | ||
| 6/21/2024 | Listed for sale | $269,900+63.6%$173/sqft |
Source:  REALTORS® of Greater Augusta #530741 Report a problem REALTORS® of Greater Augusta #530741 Report a problem | ||
| 6/2/2018 | Sold | $165,000$106/sqft |
Source: Public Record Report a problem | ||
| 4/26/2018 | Listed for sale | $165,000+10.7%$106/sqft |
Source: RE/MAX RIVER REALTY #426138 Report a problem | ||
| 4/17/2006 | Sold | $149,000+20.1%$96/sqft |
Source: Public Record Report a problem | ||
| 11/9/2005 | Sold | $124,100+14%$80/sqft |
Source: Public Record Report a problem | ||
| 4/5/2001 | Sold | $108,900$70/sqft |
Source: Public Record Report a problem | ||
Public tax history
| Year | Property taxes | Tax assessment |
|---|---|---|
| 2025 | $4,199 +805.7% | $16,510 +149% |
| 2024 | $464 -0.2% | $6,630 |
| 2023 | $465 +2.8% | $6,630 |
| 2022 | $452 -0.2% | $6,630 |
| 2021 | $453 -0.1% | $6,630 +0.9% |
| 2020 | $453 | $6,570 |
| 2019 | -- | $6,570 +12.7% |
| 2018 | $381 | $5,830 |
| 2017 | $381 +5.2% | -- |
| 2016 | $362 | -- |
| 2015 | $362 -6.7% | -- |
| 2014 | $388 | -- |
| 2013 | $388 | -- |
| 2011 | -- | -- |
| 2009 | -- | -- |
| 2007 | -- | -- |
| 2006 | -- | -- |
| 2004 | -- | $7,270 |
Find assessor info on the county website
Neighborhood: 29860
Nearby homes
- $275,3003 bd2 ba1.5k sqft593 Saint Julian Pl, North Augusta, SC 29860Off Market
- $267,6003 bd2 ba1.5k sqft593 Saint Julian Pl N, Augusta, GA 30919Off Market

- $317,2003 bd2 ba1.5k sqft605 Saint Julian Pl, North Augusta, SC 29860Off Market
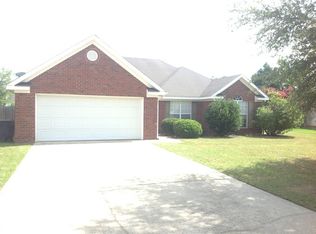
- $269,9003 bd2 ba1.5k sqft587 Saint Julian Pl N, Augusta, GA 30919Off Market
- $288,1003 bd2 ba1.6k sqft587 Saint Julian Pl, North Augusta, SC 29860Off Market
- $348,4003 bd3 ba2.1k sqft265 Mill Stone Ln, North Augusta, SC 29860Off Market
- $358,2004 bd3 ba2.2k sqft271 Mill Stone Ln, North Augusta, SC 29860Off Market
- $274,1003 bd2 ba1.5k sqft586 Saint Julian Pl, North Augusta, SC 29860Off Market
Nearby schools
GreatSchools rating
- 5/10Mossy Creek Elementary SchoolGrades: PK-5Distance: 2.8 mi
- 6/10North Augusta Middle SchoolGrades: 6-8Distance: 5.6 mi
- 6/10North Augusta High SchoolGrades: 9-12Distance: 3.4 mi


Get pre-qualified for a loan
At Zillow Home Loans, we can pre-qualify you in as little as 5 minutes with no impact to your credit score.An equal housing lender. NMLS #10287.
Sell for more on Zillow
Get a Zillow Showcase℠ listing at no additional cost and you could sell for .
$291,000
2% more
+$5,820
With Zillow Showcase(estimated)
$296,820
- South Carolina
- Aiken County
- North Augusta
- 29860
- 599 Saint Julian Pl
Nearby cities
Nearby neighborhoods
Nearby zip codes
Other North Augusta Topics
