This Montana sanctuary truly captures the best of Big Sky living. Thoughtfully planned and meticulously maintained this custom home and beautifully landscaped acreage, reflects attention to detail inside and out. Along with excellent improvements and sweeping views of the Beaverhead Valley, this property is particularly inviting.
The approximately 2,600 sq. ft. home has was designed with warm architectural details and view that bring Montana’s landscape inside. A covered front porch and charming seating area lead to a welcoming entry. Inside to the left, the dining room is highlighted by a beautifully scaled antler chandelier, an ideal setting for memorable meals. To the right, glass French doors, open to a private office, or an additional bedroom.
The well-planned kitchen features a generous workspace, granite countertops complemented by custom tilework and a pantry for additional storage. From the kitchen the home flows naturally into the living room, where a gas fireplace, beamed ceilings and and views to the West create a warm gathering space.
Three bedrooms are located on the main floor, including the primary suite with a private bath and walk in closet. Upstairs offers a expansive bedroom and separate bath—ideal for guests or a more secluded primary suite. A laundry room completes the main level.
Wander outside to a covered back patio, ideal for lingering over coffee or enjoying the long Montana evenings. Follow a pebble path to the fire pit, the perfect place to end the day under the Montana stars. Exceptional landscaping surrounds the home, creating a variety of inviting spaces.
A heated shop provides valuable space for vehicles, equipment, hobbies, or recreational gear, while pole fencing and corrals provide ideal livestock set-up. Plus a charming chicken house and chickens! add to the property’s appeal.
The setting is a highlight, with beautiful views across the Beaverhead Valley and convenient access to some of Southwest Montana’s finest outdoor recreation. The nearby Pioneer Mountains offer miles of trails, mountain lakes, camping, hunting, hiking, and year-round recreation. Dillon is also ideally situated near both the Beaverhead and Big Hole Rivers, two renowned blue-ribbon trout fisheries.
Meticulously cared for and remarkably complete this property combines the quality of a custom home with outstanding outdoor spaces, and a location that makes it easy to enjoy everything the Beaverhead Valley has to offer.
For sale
$1,190,000
599 Salmonfly Dr, Dillon, MT 59725
5beds
2,608sqft
Single Family Residence
Built in 2020
21 Acres Lot
$-- Zestimate®
$456/sqft
$17/mo HOA
What's special
Heated shopPole fencing and corralsWelcoming entryViews to the westCharming chicken houseCovered front porchCovered back patio
- 84 days
- 558
- 47
Zillow last checked:
Listing updated:
Listed by:
Mary Ann Nicholas 406-660-0339,
Beaverhead Home and Ranch RE
Source: Big Sky Country MLS,MLS#: 414114Originating MLS: Big Sky Country MLS
Facts & features
Interior
Bedrooms & bathrooms
- Bedrooms: 5
- Bathrooms: 3
- Full bathrooms: 3
Rooms
- Room types: Three Quarter Bath, Bedroom, Dining Room, Garage, Kitchen, Living Room, Office
Bedroom
- Level: Main
Bedroom
- Level: Upper
Den
- Level: Main
Dining room
- Level: Main
Garage
- Level: Main
Kitchen
- Level: Main
Living room
- Level: Main
Other
- Level: Upper
Heating
- Forced Air, Propane
Cooling
- Central Air
Appliances
- Included: Dishwasher, Disposal, Range, Refrigerator
Features
- Fireplace, Walk-In Closet(s), Window Treatments
- Flooring: Laminate, Partially Carpeted
- Windows: Window Coverings
- Has fireplace: Yes
- Fireplace features: Gas
Interior area
- Total structure area: 2,608
- Total interior livable area: 2,608 sqft
- Finished area above ground: 2,608
Video & virtual tour
Property
Parking
- Total spaces: 3
- Parking features: Attached, Garage
- Attached garage spaces: 3
- Has uncovered spaces: Yes
Features
- Levels: Two
- Stories: 2
- Patio & porch: Covered, Patio
- Exterior features: Garden, Gravel Driveway, Landscaping
- Fencing: Cross Fenced,Perimeter,Split Rail
- Has view: Yes
- View description: Mountain(s), Rural, Southern Exposure, Valley, Trees/Woods
Lot
- Size: 21 Acres
- Features: Adjacent To Public Land, Lawn, Landscaped
Details
- Additional structures: Corral(s), Poultry Coop, Workshop
- Parcel number: 0000020109
- Zoning description: R1
- Special conditions: None
- Horse amenities: Corral(s), Loafing Shed
Construction
Type & style
- Home type: SingleFamily
- Architectural style: Contemporary
- Property subtype: Single Family Residence
Materials
- Metal Siding
- Roof: Asbestos Shingle
Condition
- New construction: No
- Year built: 2020
Utilities & green energy
- Sewer: Septic Tank
- Water: Well
- Utilities for property: Propane, Septic Available, Water Available
Community & HOA
Community
- Subdivision: Other
HOA
- Has HOA: Yes
- Services included: Road Maintenance, Snow Removal
- HOA fee: $200 annually
Location
- Region: Dillon
Financial & listing details
- Price per square foot: $456/sqft
- Tax assessed value: $818,329
- Annual tax amount: $2,050
- Date on market: 8/17/2026
- Cumulative days on market: 86 days
- Listing terms: Cash,1031 Exchange,3rd Party Financing
- Ownership: Full
Estimated market value
Not available
Estimated sales range
Not available
Not available
Price history
| Date | Event | Price |
|---|---|---|
| 8/17/2026 | Listed for sale | $1,190,000$456/sqft |
Source: Big Sky Country MLS #414114 Report a problem | ||
Public tax history
| Year | Property taxes | Tax assessment |
|---|---|---|
| 2025 | $4,101 -16.2% | $818,329 +2.9% |
| 2024 | $4,897 +0.1% | $795,107 |
| 2023 | $4,892 +36.6% | $795,107 +65% |
| 2022 | $3,581 +189.3% | $481,875 +203.9% |
| 2021 | $1,238 +1252.9% | $158,575 +14224.8% |
| 2020 | $91 +1170.6% | $1,107 +85.1% |
| 2019 | $7 +7.9% | $598 +7.4% |
| 2018 | $7 | $557 -46.2% |
| 2017 | -- | $1,035 +8.2% |
| 2016 | -- | $957 |
| 2015 | -- | $957 |
Find assessor info on the county website
Monthly payment
Est. payment
Payment breakdown
Explore the cost of this home by adjusting the details. Changes won't be saved.Climate risks
Neighborhood: 59725
Similar homes
- $1,220,0003 bd3 ba2.6k sqft13502 Highway 41, Dillon, MT 59725For Sale
 MLS ID #411152, Kathy Peterson, 18 Land Company. Big Sky Country MLS
- $629,9993 bd2 ba2.3k sqft588 Saddle Dr, Dillon, MT 59725For Sale
 MLS ID #413551, Grady Holt, Beaverhead Home and Ranch RE. Big Sky Country MLS
- $669,9003 bd2 ba1.6k sqft65 Elwood Ln, Dillon, MT 59725For Sale
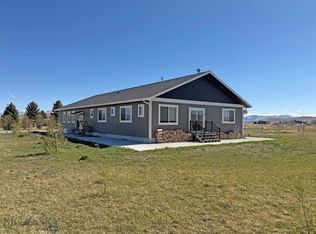 MLS ID #410295, Dyle Stoddard, Beaverhead Home and Ranch RE. Big Sky Country MLS
- $1,350,0002 bd2 ba1.9k sqft18 Cactus Ridge Rd, Twin Bridges, MT 59754For Sale
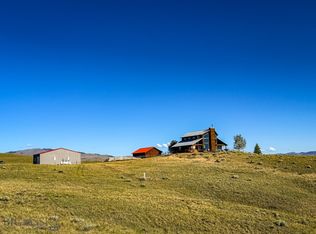 MLS ID #412594, Andrew Heppe, Whitetail Properties Real Estate, LLC.. Big Sky Country MLS
