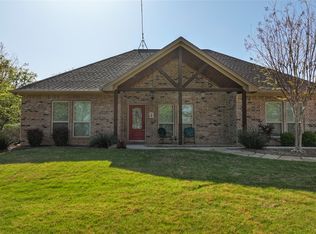
Welcome to your secluded oasis on 5 acres of heavily treed land, where modern luxury meets country charm. This stunning single-story ranch house has a 3-car oversized garage, and a separate casita. The main dwelling is 3109 sqft and the casita is 713 sqft. Enjoy the partially fenced property with a motorized entry gate. Inside, extra wide luxury vinyl plank and tile flooring, spacious interior, complemented by butcher block counters in the laundry area and quartz in the kitchen and baths. Outside, huge outdoor living space, plumbed for gas, with almost 1,000 sqft of covered area for evening sunsets. Store your toys in the 20x30 metal building, while horses and cattle graze on the sprawling grounds (1 per acre). Community amenities include boat access to Amon Carter Lake, private lakes, pool, fitness center, and more. Experience the beauty of rolling hills, abundant wildlife, and the lifestyle that Silver Lakes has to offer.
Sold
Price Unknown
599 Silver Leaf Dr, Sunset, TX 76270
4beds
3,822sqft
Farm, Single Family Residence
Built in 2022
5.01 Acres Lot
$919,500 Zestimate®
$--/sqft
$3,490 Estimated rent
Home value
$919,500
$864,000 - $984,000
$3,490/mo
Zestimate® history
Owner options
List your home for rent
$3,490/mo
Rent Zestimate®
Find your next renter with Zillow Rental Manager. Plus, with online applications, you can quickly screen prospective tenants – for free.
$3,490/mo
Rent Zestimate®
Refinance and save
$350/mo
Est. payment
Refinancing to a lower rate could help reduce your monthly payments and save thousands over the life of the loan.
$350/mo
Est. payment
Explore your selling options
Work with a Zillow partner agent
Leverage their expertise and Zillow's premium Showcase listings to get your home seen by more buyers.
Get startedList with your own agent
Get your home in front of millions of buyers by listing it on Zillow.
Learn how to do itSell it yourself
Take full control of how buyers see your home on Zillow by listing For Sale by Owner (FSBO).
List your homeWhat's special
Heavily treed landMetal buildingSprawling groundsHuge outdoor living spaceSecluded oasisSeparate casitaPartially fenced property
Zillow last checked:
Listing updated:
Listed by:
Joe McCalip 0642138 877-366-2213,
LPT Realty, LLC 877-366-2213,
Allison Huhmann 0670749 817-822-3562,
LPT Realty, LLC
Bought with:
Non-Mls Member
NON MLS
Source: NTREIS,MLS#: 20768847
Facts & features
Interior
Bedrooms & bathrooms
- Bedrooms: 4
- Bathrooms: 4
- Full bathrooms: 3
- 1/2 bathrooms: 1
Primary bedroom
- Features: Ceiling Fan(s), Dual Sinks, Double Vanity, En Suite Bathroom, Separate Shower
- Level: First
- Dimensions: 18 x 16
Bedroom
- Features: Ceiling Fan(s), En Suite Bathroom, Walk-In Closet(s)
- Level: First
- Dimensions: 14 x 12
Bedroom
- Features: Ceiling Fan(s), Walk-In Closet(s)
- Level: First
- Dimensions: 14 x 13
Bedroom
- Features: Ceiling Fan(s), Walk-In Closet(s)
- Level: First
- Dimensions: 13 x 11
Dining room
- Level: First
- Dimensions: 13 x 10
Kitchen
- Features: Eat-in Kitchen, Kitchen Island, Stone Counters, Walk-In Pantry
- Level: First
- Dimensions: 18 x 14
Living room
- Features: Fireplace
- Level: First
- Dimensions: 21 x 24
Office
- Level: First
- Dimensions: 10 x 13
Workshop
- Level: First
- Dimensions: 30 x 20
Heating
- Central, Propane
Cooling
- Central Air, Ceiling Fan(s), Multi Units
Appliances
- Included: Dishwasher, Gas Cooktop, Disposal, Microwave, Refrigerator, Tankless Water Heater
- Laundry: Washer Hookup, Electric Dryer Hookup, Laundry in Utility Room
Features
- Chandelier, Decorative/Designer Lighting Fixtures, Double Vanity, Eat-in Kitchen, High Speed Internet, Kitchen Island, Open Floorplan, Pantry, Paneling/Wainscoting, Vaulted Ceiling(s), Wired for Data, Walk-In Closet(s)
- Flooring: Luxury Vinyl Plank, Tile
- Windows: Plantation Shutters, Window Coverings
- Has basement: No
- Number of fireplaces: 1
- Fireplace features: Gas Starter, Masonry, Wood Burning
Interior area
- Total interior livable area: 3,822 sqft
Property
Parking
- Total spaces: 3
- Parking features: Additional Parking, Circular Driveway, Door-Multi, Door-Single, Driveway, Electric Gate, Garage, Garage Door Opener, Garage Faces Side, RV Access/Parking
- Attached garage spaces: 3
- Has uncovered spaces: Yes
Features
- Levels: One
- Stories: 1
- Patio & porch: Rear Porch, Front Porch, Covered
- Exterior features: Rain Gutters
- Pool features: None, Community
- Fencing: Front Yard,Gate,Other,Partial,Pipe
Lot
- Size: 5.01 Acres
- Features: Acreage, Interior Lot, Irregular Lot, Landscaped, Subdivision, Sprinkler System, Few Trees
Details
- Additional structures: Other, Storage, Workshop
- Parcel number: R000022603
Construction
Type & style
- Home type: SingleFamily
- Architectural style: Farmhouse,Modern,Detached
- Property subtype: Farm, Single Family Residence
- Attached to another structure: Yes
Materials
- Board & Batten Siding, Fiber Cement
- Foundation: Slab
- Roof: Composition
Condition
- Year built: 2022
Utilities & green energy
- Sewer: Aerobic Septic, Public Sewer, Septic Tank
- Utilities for property: Electricity Connected, Propane, Sewer Available, Septic Available
Community & HOA
Community
- Features: Boat Facilities, Clubhouse, Fitness Center, Fishing, Lake, Playground, Pool
- Security: Security System Owned, Carbon Monoxide Detector(s), Security Gate, Smoke Detector(s), Security Lights, Wireless
- Subdivision: Silver Lakes Ranch
HOA
- Has HOA: Yes
- Services included: All Facilities
- HOA fee: $350 annually
- HOA name: Silver Lakes HOA
- HOA phone: 940-252-4364
Location
- Region: Sunset
Financial & listing details
- Tax assessed value: $927,870
- Annual tax amount: $12,767
- Date on market: 11/14/2024
- Cumulative days on market: 20 days
- Listing terms: Cash,Conventional,1031 Exchange
- Electric utility on property: Yes
Price history
| Date | Event | Price |
|---|---|---|
| 1/3/2025 | Sold | -- |
Source: NTREIS #20768847 Report a problem | ||
| 12/10/2024 | Pending sale | $899,999$235/sqft |
Source: NTREIS #20768847 Report a problem | ||
| 12/5/2024 | Contingent | $899,999$235/sqft |
Source: NTREIS #20768847 Report a problem | ||
| 11/14/2024 | Listed for sale | $899,999-6.6%$235/sqft |
Source: NTREIS #20768847 Report a problem | ||
| 8/12/2024 | Listing removed | -- |
Source: NTREIS #20615995 Report a problem | ||
| 7/18/2024 | Price change | $963,900-2.5%$252/sqft |
Source: NTREIS #20615995 Report a problem | ||
| 5/13/2024 | Listed for sale | $989,000$259/sqft |
Source: NTREIS #20615995 Report a problem | ||
| 5/13/2024 | Listing removed | -- |
Source: NTREIS #20533543 Report a problem | ||
| 4/12/2024 | Price change | $989,000-10%$259/sqft |
Source: NTREIS #20533543 Report a problem | ||
| 3/7/2024 | Price change | $1,099,000-4.4%$288/sqft |
Source: NTREIS #20533543 Report a problem | ||
| 2/17/2024 | Listed for sale | $1,149,050$301/sqft |
Source: NTREIS #20533543 Report a problem | ||
Public tax history
| Year | Property taxes | Tax assessment |
|---|---|---|
| 2025 | $3,718 +1% | $927,870 |
| 2024 | $3,683 -1.3% | $927,870 +24.8% |
| 2023 | $3,730 | $743,440 +2386.4% |
| 2022 | -- | $29,900 +11.1% |
| 2021 | $152 | $26,910 |
| 2020 | $152 +2.6% | $26,910 |
| 2018 | $148 | $26,910 |
| 2017 | -- | $26,910 |
| 2016 | -- | $26,910 |
| 2015 | -- | $26,910 |
| 2014 | -- | $26,910 |
Find assessor info on the county website
Neighborhood: 76270
Nearby homes
- $363,8003 bd3 ba2.1k sqft631 Silver Leaf Dr, Sunset, TX 76270Off Market
- $--3 bd2 ba1.7k sqft128 Mustang Springs Cir, Sunset, TX 76270Sold
- $568,400-- bd-- ba2.8k sqft140 Mustang Springs Cir, Sunset, TX 76270Off Market
- $510,500-- bd-- ba1.9k sqft122 Mustang Springs Cir, Sunset, TX 76270Off Market
- $419,9704 bd4 ba2.9k sqft140 Mustang Springs Cir, Sunset, TX 76270Off Market
- $673,700-- bd-- ba2.4k sqft481 Silver Leaf Dr, Sunset, TX 76270Off Market
- $--1 acre689 Silver Leaf, Sunset, TX 76270Off Market
- $514,2003 bd2 ba2k sqft494 Silver Leaf Dr, Sunset, TX 76270Off Market
Nearby schools
GreatSchools rating
- 7/10Alvord Elementary SchoolGrades: PK-5Distance: 11.3 mi
- 7/10Alvord Middle SchoolGrades: 6-8Distance: 11.1 mi
- 7/10Alvord High SchoolGrades: 9-12Distance: 11.3 mi
Schools provided by the listing agent
- Elementary: Alvord
- Middle: Alvord
- High: Alvord
- District: Alvord ISD
Source: NTREIS. This data may not be complete. We recommend contacting the local school district to confirm school assignments for this home.
Get a cash offer in 3 minutes
Find out how much your home could sell for in as little as 3 minutes with a no-obligation cash offer.
Estimated market value
$919,500
Get a cash offer in 3 minutes
Find out how much your home could sell for in as little as 3 minutes with a no-obligation cash offer.
Estimated market value
$919,500
- Texas
- Montague County
- Bowie
- 76270
- 599 Silver Leaf Dr
