Corner lot living in the heart of Burton Valley. This classic single-story ranch is tucked into one of Lafayette's most beloved neighborhoods. Sidewalks, morning dog walkers, kids on bikes, and neighbors who actually know each other. The main residence offers 2,455 sq ft of single-level living with 4 bedrooms and 2.5 baths. Hardwood floors and classic architectural details set a warm traditional tone that carries through every room. Two generous living spaces give everyone room to spread out, and a formal dining room with a bay window connects the living room and kitchen, bathed in natural light and made for gatherings large and small. A glass-enclosed sunroom off the kitchen opens directly to the pool and deck, perfect for indoor-outdoor living year round. The primary suite features a walk-in closet and soaking tub, and all four bedrooms are tucked together in their own wing, bright and generously sized. The detached 865 sq ft ADU with its own private entrance, 2 bedrooms, and 2 baths opens up possibilities most properties simply cannot offer, whether that means keeping family close, hosting long-term guests, a dedicated home office, or generating rental income. A 2-car garage, a rose garden, and a driveway generous enough for a basketball hoop complete this .41-acre corner lot property. Top-rated Lafayette schools, charming downtown restaurants and shops, and a commute to San Francisco that actually feels manageable. Properties like this do not come along often in Burton Valley!
Sold for $2,025,000
$2,025,000
599 Silverado Dr, Lafayette, CA 94549
6beds
3,320sqft
Single Family Residence
Built in 1964
0.41 Acres Lot
$1,994,900 Zestimate®
$610/sqft
$8,000 Estimated rent
Home value
$1,994,900
$1.80M - $2.21M
$8,000/mo
Zestimate® history
Owner options
List your home for rent
$8,000/mo
Rent Zestimate®
Find your next renter with Zillow Rental Manager. Plus, with online applications, you can quickly screen prospective tenants – for free.
$8,000/mo
Rent Zestimate®
Refinance and save
$13,722/mo
Est. payment
Refinancing to a lower rate could help reduce your monthly payments and save thousands over the life of the loan.
$13,722/mo
Est. payment
Explore your selling options
Work with a Zillow partner agent
Leverage their expertise and Zillow's premium Showcase listings to get your home seen by more buyers.
Get startedList with your own agent
Get your home in front of millions of buyers by listing it on Zillow.
Learn how to do itSell it yourself
Take full control of how buyers see your home on Zillow by listing For Sale by Owner (FSBO).
List your homeWhat's special
Rose gardenClassic single-story ranchBathed in natural lightCorner lot livingClassic architectural detailsTwo generous living spacesHardwood floors
Zillow last checked:
Listing updated:
Listed by:
Shannon Conner DRE #01885058 925-980-3829,
Village Associates Real Estate
Bought with:
Paddy Kehoe, DRE #01894345
Compass
Source: CCAR,MLS#: 41138423
Facts & features
Interior
Bedrooms & bathrooms
- Bedrooms: 6
- Bathrooms: 5
- Full bathrooms: 4
- Partial bathrooms: 1
Rooms
- Room types: 6+ Bedrooms, 0.5 Bath, 4 Baths, Main Entry
Bathroom
- Features: Shower Over Tub, Solid Surface, Updated Baths, Split Bath, Stall Shower, Tile, Tub, Window
Kitchen
- Features: 220 Volt Outlet, Stone Counters, Dishwasher, Double Oven, Eat-in Kitchen, Electric Range/Cooktop, Disposal, Kitchen Island, Microwave, Refrigerator, Updated Kitchen
Heating
- Forced Air
Cooling
- Central Air
Appliances
- Included: Dishwasher, Double Oven, Electric Range, Microwave, Refrigerator
- Laundry: In Garage
Features
- Updated Kitchen
- Flooring: Hardwood, Tile, Carpet
- Number of fireplaces: 2
- Fireplace features: Family Room, Living Room
Interior area
- Total structure area: 3,320
- Total interior livable area: 3,320 sqft
Property
Parking
- Total spaces: 2
- Parking features: Attached
- Attached garage spaces: 2
Features
- Levels: One
- Stories: 1
- Exterior features: Garden/Play
- Has private pool: Yes
- Pool features: In Ground, Outdoor Pool
- Fencing: Fenced
Lot
- Size: 0.41 Acres
- Features: Corner Lot, Level, Premium Lot, Landscaped, Side Yard, Yard Space
Details
- Additional structures: Shed(s)
- Parcel number: 2373930086
- Special conditions: Standard
Construction
Type & style
- Home type: SingleFamily
- Architectural style: Ranch
- Property subtype: Single Family Residence
Materials
- Wood Siding
- Roof: Composition
Condition
- Existing
- New construction: No
- Year built: 1964
Utilities & green energy
- Electric: Photovoltaics Third-Party Owned, 220 Volts in Kitchen
- Sewer: Public Sewer
- Water: Public
Community & HOA
Community
- Subdivision: Burton Valley
HOA
- Has HOA: No
Location
- Region: Lafayette
Financial & listing details
- Price per square foot: $610/sqft
- Tax assessed value: $452,128
- Date on market: 6/15/2026
Price history
| Date | Event | Price |
|---|---|---|
| 7/16/2026 | Sold | $2,025,000+1.5%$610/sqft |
Source:  CCAR #41138423 Report a problem CCAR #41138423 Report a problem | ||
| 6/26/2026 | Pending sale | $1,995,000$601/sqft |
Source: CCAR #41138423 Report a problem | ||
| 6/15/2026 | Listed for sale | $1,995,000$601/sqft |
Source: CCAR #41138423 Report a problem | ||
Public tax history
| Year | Property taxes | Tax assessment |
|---|---|---|
| 2026 | -- | $452,128 +2% |
| 2025 | $6,219 +1.6% | $443,263 +2% |
| 2024 | $6,124 +10.2% | $434,572 +12.6% |
| 2023 | $5,559 +70.7% | $386,052 +86.6% |
| 2022 | $3,257 +3.3% | $206,914 +2% |
| 2021 | $3,154 +1.7% | $202,858 +1% |
| 2020 | $3,103 +11.2% | $200,779 +2% |
| 2019 | $2,789 +4% | $196,843 +2% |
| 2018 | $2,681 +2.8% | $192,984 +2% |
| 2017 | $2,607 -0.5% | $189,201 +2% |
| 2016 | $2,619 +9% | $185,492 +1.5% |
| 2015 | $2,404 | $182,706 +2% |
| 2014 | $2,404 | $179,128 +0.5% |
| 2013 | -- | $178,320 +2% |
| 2012 | -- | $174,824 +2% |
| 2011 | -- | $171,397 +0.8% |
| 2010 | -- | $170,117 -0.2% |
| 2009 | -- | $170,522 +2% |
| 2008 | -- | $167,179 +2% |
| 2007 | -- | $163,902 +2% |
| 2006 | -- | $160,690 +2% |
| 2005 | -- | $157,540 +2% |
| 2004 | -- | $154,452 +1.9% |
| 2003 | -- | $151,622 +2% |
| 2002 | -- | $148,650 +2% |
| 2001 | -- | $145,736 |
Find assessor info on the county website
Neighborhood: 94549
Nearby homes
- $1,818,5004 bd2 ba2.5k sqft609 Lucas Dr, Lafayette, CA 94549Off Market

- $1,726,1003 bd2 ba1.4k sqft592 Silverado Dr, Lafayette, CA 94549Off Market
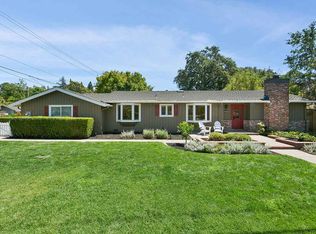
- $1,335,2003 bd2 ba1.4k sqft592 N Silverado Dr, Lafayette, CA 94549Off Market
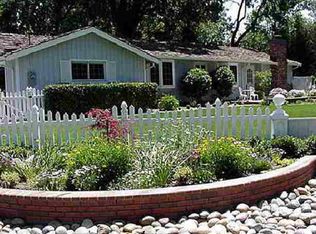
- $2,085,5004 bd2 ba2.6k sqft611 Lucas Dr, Lafayette, CA 94549Off Market
- $2,102,4004 bd2 ba2.3k sqft612 Lucas Dr, Lafayette, CA 94549Off Market
- $1,961,0003 bd3 ba2k sqft590 Silverado Dr, Lafayette, CA 94549Off Market
- $2,698,8004 bd3 ba2.8k sqft3197 Somerset Dr, Lafayette, CA 94549Off Market
- $2,479,3004 bd3 ba2.6k sqft595 Silverado Dr, Lafayette, CA 94549Off Market
Nearby schools
GreatSchools rating
- 9/10Burton Valley Elementary SchoolGrades: K-5Distance: 0.4 mi
- 8/10M. H. Stanley Middle SchoolGrades: 6-8Distance: 1.7 mi
- 10/10Campolindo High SchoolGrades: 9-12Distance: 1.8 mi
Get a cash offer in 3 minutes
Find out how much your home could sell for in as little as 3 minutes with a no-obligation cash offer.
Estimated market value
$1,994,900
Get a cash offer in 3 minutes
Find out how much your home could sell for in as little as 3 minutes with a no-obligation cash offer.
Estimated market value
$1,994,900
- California
- Contra Costa County
- Lafayette
- 94549
- 599 Silverado Dr
