Custom Ranch Style Home on 1.36 Acres in Great Neighborhood! Welcome to this one of a kind ranch home with so much space to enjoy, inside and out. Step into the formal living room with its crown molding and warm hardwood floors that lead you to the formal dining room also with unique, custom painting, wainscotting and hardwood floor. The kitchen is accessed to your right where you will find lots of cabinets, including a pantry and plenty of counterspace, making cooking a breeze. A large island to sit and enjoy a beverage or take it over to the sitting area by the windows and gorgeous stone fireplace. The great room also offers a vaulted ceiling, skylights with power shades and that amazing dual sided stone, woodburning fireplace that can be enjoyed in the large family room as well. The main bedroom area offers four bedrooms including the freshly painted master bedroom with access to the new bathroom. Beautifully done, this bathroom offers a tiled, walk-in shower, heated tile floor and new sink and toilet. Two of the other bedrooms in this area have just been repainted as well. All four bedrooms have hardwood floors under the carpet. The main bathroom is tiled and offers a jacuzzi tub to help relieve some stress and aches. At the other end of the house, you will find the mudroom to the two-car garage, the laundry room with lots of cabinets and the included washer and dryer, and the powder-room. You will finally reach the amazing addition that can be used for so many things, this seller is using it as a den and office. It could be a large bedroom and sitting area for in-laws or guests, a playroom, workout area or home office. The space outside is just as nice. Step out from the great-room onto the reinforced deck where you can add a hot-tub, electric nearby. Follow the pathway, past a beautiful fountain, on your way to the extra-large in-ground pool which was replastered and retiled just 3 years ago. This may become your private oasis, with the cute pool house/cabana, changing room, and included patio furniture. Other features include a large, fenced yard, 12'x20' shed, nicely landscaped, multi-car driveway and convenient location. I could go on and on about this home, but you really need to come see this one for yourself.
Sold for $470,000
$470,000
599 Sorenson Dr, Carneys Point, NJ 08069
5beds
2,588sqft
Single Family Residence
Built in 1960
1.36 Acres Lot
$513,800 Zestimate®
$182/sqft
$3,165 Estimated rent
Home value
$513,800
$329,000 - $807,000
$3,165/mo
Zestimate® history
Owner options
List your home for rent
$3,165/mo
Rent Zestimate®
Find your next renter with Zillow Rental Manager. Plus, with online applications, you can quickly screen prospective tenants – for free.
$3,165/mo
Rent Zestimate®
Refinance and save
$3,623/mo
Est. payment
Refinancing to a lower rate could help reduce your monthly payments and save thousands over the life of the loan.
$3,623/mo
Est. payment
Explore your selling options
Work with a Zillow partner agent
Leverage their expertise and Zillow's premium Showcase listings to get your home seen by more buyers.
Get startedList with your own agent
Get your home in front of millions of buyers by listing it on Zillow.
Learn how to do itSell it yourself
Take full control of how buyers see your home on Zillow by listing For Sale by Owner (FSBO).
List your homeWhat's special
Extra-large in-ground poolVaulted ceilingTwo-car garageMulti-car drivewayChanging roomLarge islandHardwood floors
Zillow last checked:
Listing updated:
Listed by:
Theresa Cannizzaro 856-220-8646,
BHHS Fox & Roach-Mullica Hill South
Bought with:
Jan Walter, 0231082
BHHS Fox & Roach-Mullica Hill South
Source: Bright MLS,MLS#: NJSA2014768
Facts & features
Interior
Bedrooms & bathrooms
- Bedrooms: 5
- Bathrooms: 3
- Full bathrooms: 2
- 1/2 bathrooms: 1
- Main level bathrooms: 3
- Main level bedrooms: 5
Rooms
- Room types: Living Room, Dining Room, Bedroom 2, Bedroom 3, Bedroom 4, Bedroom 5, Kitchen, Family Room, Bedroom 1, Great Room, Laundry
Bedroom 1
- Features: Flooring - Carpet, Flooring - HardWood
- Level: Main
- Area: 182 Square Feet
- Dimensions: 14 x 13
Bedroom 2
- Features: Flooring - Carpet, Flooring - HardWood
- Level: Main
- Area: 140 Square Feet
- Dimensions: 14 x 10
Bedroom 3
- Features: Flooring - Carpet, Flooring - HardWood
- Level: Main
- Area: 110 Square Feet
- Dimensions: 11 x 10
Bedroom 4
- Features: Flooring - Carpet, Flooring - HardWood
- Level: Main
- Area: 110 Square Feet
- Dimensions: 11 x 10
Bedroom 5
- Features: Flooring - Carpet, Ceiling Fan(s), Recessed Lighting
- Level: Main
- Area: 324 Square Feet
- Dimensions: 18 x 18
Dining room
- Features: Flooring - HardWood, Crown Molding
- Level: Main
- Area: 143 Square Feet
- Dimensions: 13 x 11
Family room
- Features: Flooring - Carpet, Fireplace - Wood Burning, Skylight(s)
- Level: Main
- Area: 342 Square Feet
- Dimensions: 19 x 18
Great room
- Features: Fireplace - Wood Burning, Flooring - Ceramic Tile, Flooring - Carpet, Skylight(s)
- Level: Main
- Area: 464 Square Feet
- Dimensions: 29 x 16
Kitchen
- Features: Flooring - Ceramic Tile, Dining Area, Kitchen Island, Eat-in Kitchen, Recessed Lighting, Ceiling Fan(s)
- Level: Main
- Area: 288 Square Feet
- Dimensions: 18 x 16
Laundry
- Level: Main
- Area: 54 Square Feet
- Dimensions: 9 x 6
Living room
- Features: Flooring - HardWood, Crown Molding
- Level: Main
- Area: 252 Square Feet
- Dimensions: 18 x 14
Heating
- Heat Pump, Forced Air, Electric
Cooling
- Central Air, Electric
Appliances
- Included: Microwave, Dishwasher, Oven/Range - Electric, Refrigerator, Washer, Dryer, Freezer, Gas Water Heater
- Laundry: Laundry Room
Features
- Bathroom - Walk-In Shower, Breakfast Area, Ceiling Fan(s), Crown Molding
- Flooring: Hardwood, Ceramic Tile, Carpet, Heated, Wood
- Has basement: No
- Has fireplace: No
Interior area
- Total structure area: 2,588
- Total interior livable area: 2,588 sqft
- Finished area above ground: 2,588
- Finished area below ground: 0
Property
Parking
- Total spaces: 12
- Parking features: Storage, Garage Faces Front, Garage Door Opener, Inside Entrance, Attached, Driveway
- Attached garage spaces: 2
- Uncovered spaces: 10
Accessibility
- Accessibility features: None
Features
- Levels: One
- Stories: 1
- Patio & porch: Deck, Patio
- Exterior features: Water Fountains
- Has private pool: Yes
- Pool features: In Ground, Private
- Fencing: Wood,Chain Link,Decorative
Lot
- Size: 1.36 Acres
Details
- Additional structures: Above Grade, Below Grade, Outbuilding
- Parcel number: 020022900012
- Zoning: RESIDENTIAL
- Special conditions: Standard
Construction
Type & style
- Home type: SingleFamily
- Architectural style: Ranch/Rambler
- Property subtype: Single Family Residence
Materials
- Block, Stone, Aluminum Siding
- Foundation: Crawl Space
- Roof: Architectural Shingle
Condition
- Very Good
- New construction: No
- Year built: 1960
Utilities & green energy
- Electric: 200+ Amp Service
- Sewer: On Site Septic
- Water: Well
Community & HOA
Community
- Security: Security System, 24 Hour Security, Monitored
- Subdivision: Cedar Crest
HOA
- Has HOA: No
Location
- Region: Carneys Point
- Municipality: CARNEYS POINT TWP
Financial & listing details
- Price per square foot: $182/sqft
- Tax assessed value: $384,800
- Annual tax amount: $9,586
- Date on market: 5/11/2025
- Listing agreement: Exclusive Agency
- Listing terms: Conventional,FHA,VA Loan
- Inclusions: Existing Refrigerator, Range, Microwave Oven, Dishwasher, Freezer, Washer, Dryer, Pool Equipment And Patio Furniture At Pool Area, Fountain
- Exclusions: Deck Furniture And Other Personal Belongings
- Ownership: Fee Simple
Price history
| Date | Event | Price |
|---|---|---|
| 8/29/2025 | Sold | $470,000+2.2%$182/sqft |
Source:  Bright MLS #NJSA2014768 Report a problem Bright MLS #NJSA2014768 Report a problem | ||
| 7/9/2025 | Pending sale | $459,900$178/sqft |
Source: Bright MLS #NJSA2014768 Report a problem | ||
| 6/2/2025 | Listing removed | $459,900$178/sqft |
Source: Bright MLS #NJSA2014768 Report a problem | ||
| 5/11/2025 | Listed for sale | $459,900+87.7%$178/sqft |
Source: Bright MLS #NJSA2014768 Report a problem | ||
| 8/18/2003 | Sold | $245,000$95/sqft |
Source: Public Record Report a problem | ||
Public tax history
| Year | Property taxes | Tax assessment |
|---|---|---|
| 2025 | $14,188 +48% | $384,800 +48% |
| 2024 | $9,586 +3.6% | $260,000 |
| 2023 | $9,256 +7.3% | $260,000 |
| 2022 | $8,627 -0.9% | $260,000 |
| 2021 | $8,702 -0.8% | $260,000 |
| 2020 | $8,775 +0.5% | $260,000 |
| 2019 | $8,732 | $260,000 -6.2% |
| 2018 | $8,732 +7.3% | $277,300 |
| 2017 | $8,142 +7.9% | $277,300 -0.9% |
| 2016 | $7,546 +5.6% | $279,800 |
| 2015 | $7,143 +1.9% | $279,800 |
| 2014 | $7,012 +3.4% | $279,800 |
| 2013 | $6,780 +3.9% | $279,800 |
| 2012 | $6,522 +4.4% | $279,800 |
| 2011 | $6,248 -2.9% | $279,800 |
| 2010 | $6,435 -14.7% | $279,800 |
| 2009 | $7,547 | $279,800 +65.8% |
| 2008 | -- | $168,800 |
| 2007 | -- | $168,800 |
| 2006 | -- | $168,800 |
| 2005 | -- | $168,800 +1.2% |
| 2004 | -- | $166,800 |
| 2003 | -- | $166,800 |
| 2002 | -- | $166,800 |
| 2001 | -- | $166,800 |
Find assessor info on the county website
Neighborhood: 08069
Nearby homes
- $45,0001.1 acres604 Hawks Bridge Rd, Penns Grove, NJ 08069Lot/Land
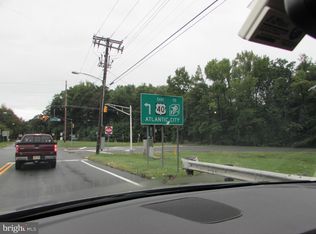
- $357,400-- bd-- ba1.6k sqft603 Sorenson Dr, Carneys Point, NJ 08069Off Market
- $403,5003 bd3 ba2k sqft601 Sorenson Dr, Carneys Point, NJ 08069Off Market
- $338,4003 bd2 ba1.8k sqft608 Hawks Bridge Rd, Penns Grove, NJ 08069Off Market
- $434,1004 bd2 ba2.4k sqft605 Sorenson Dr, Carneys Point, NJ 08069Off Market
- $235,200-- bd-- ba972 sqft603 Hawks Bridge Rd, Carneys Pt, NJ 08069Off Market
- $76,9002.31 acres600 Hawks Bridge Rd, Penns Grove, NJ 08069Off Market
- $230,8002 bd1 ba952 sqft601 Hawks Bridge Rd, Carneys Pt, NJ 08069Off Market
Nearby schools
GreatSchools rating
- NALafayette-Pershing Elementary SchoolGrades: PK-KDistance: 2.6 mi
- 3/10Penns Grove Middle SchoolGrades: 6-8Distance: 2.9 mi
- 4/10Penns Grove High SchoolGrades: 9-12Distance: 2.9 mi
Schools provided by the listing agent
- District: Penns Grove-carneys Point Schools
Source: Bright MLS. This data may not be complete. We recommend contacting the local school district to confirm school assignments for this home.
Get a cash offer in 3 minutes
Find out how much your home could sell for in as little as 3 minutes with a no-obligation cash offer.
Estimated market value
$513,800
Get a cash offer in 3 minutes
Find out how much your home could sell for in as little as 3 minutes with a no-obligation cash offer.
Estimated market value
$513,800
- New Jersey
- Salem County
- Carneys Point
- 08069
- 599 Sorenson Dr
