*HIGHEST AND BEST BY SUNDAY 9/13, 5PM.* Welcome to this beautiful Cape-style home offering the perfect blend of convenience, space and privacy. Ideally located with easy access to shopping and restaurants while being just minutes from some of Manchester's best outdoor amenities, including the Case Mountain Trail System, Globe Hollow Swimming Area, Center Springs Park and Mt. Nebo Park. Inside, you'll find plenty of room for everyone, including a first-floor primary bedroom suite, two additional spacious bedrooms and a versatile den, office or playroom. Hardwood floors throughout the home, while the inviting family room features vaulted ceilings, skylights and an abundance of windows that fill the space with natural light. The living room offers a cozy fireplace, and first-floor laundry adds everyday convenience. Need even more space? The partially finished basement provides additional flexibility for a recreation room, hobby area or home gym. Situated on nearly an acre of professionally landscaped grounds in a private, wooded, setting, the low maintenance outdoor space is truly special! Enjoy a front porch with cedar wrapped columns, a large back deck and tranquil patio perfect for relaxing or entertaining. Numerous updates provide peace of mind, including a newer furnace and central air, updated kitchen, newer roof and generator. A wonderful opportunity to enjoy space, privacy and nature while remaining close to everything!
Under contract
$550,000
599 Spring Street, Manchester, CT 06040
3beds
2,623sqft
Single Family Residence
Built in 1979
0.96 Acres Lot
$585,500 Zestimate®
$210/sqft
$-- HOA
What's special
- 20 days
- 1,677
- 164
Zillow last checked:
Listing updated:
Listed by:
Jill Rubino (203)213-7281,
Century 21 AllPoints Realty 860-621-8378
Source: Smart MLS,MLS#: 24198139
Facts & features
Interior
Bedrooms & bathrooms
- Bedrooms: 3
- Bathrooms: 3
- Full bathrooms: 2
- 1/2 bathrooms: 1
Primary bedroom
- Features: Full Bath, Walk-In Closet(s), Hardwood Floor
- Level: Main
Bedroom
- Features: Bookcases, Built-in Features, Walk-In Closet(s), Hardwood Floor
- Level: Upper
Bedroom
- Features: Hardwood Floor
- Level: Upper
Dining room
- Features: Bay/Bow Window, Balcony/Deck, French Doors, Hardwood Floor
- Level: Main
Family room
- Features: Skylight, Vaulted Ceiling(s), Balcony/Deck, French Doors, Hardwood Floor
- Level: Main
Kitchen
- Features: Breakfast Bar, Granite Counters, Kitchen Island, Hardwood Floor
- Level: Main
Living room
- Features: Bay/Bow Window, Bookcases, Built-in Features, Fireplace, Hardwood Floor
- Level: Main
Office
- Features: Bookcases, Built-in Features, Hardwood Floor
- Level: Main
Rec play room
- Level: Lower
Heating
- Forced Air, Oil
Cooling
- Ceiling Fan(s), Central Air
Appliances
- Included: Oven/Range, Refrigerator, Dishwasher, Washer, Dryer, Electric Water Heater, Water Heater
- Laundry: Main Level
Features
- Central Vacuum
- Basement: Full,Partially Finished
- Number of fireplaces: 1
Interior area
- Total structure area: 2,623
- Total interior livable area: 2,623 sqft
- Finished area above ground: 2,337
- Finished area below ground: 286
Property
Parking
- Total spaces: 2
- Parking features: Attached
- Attached garage spaces: 2
Features
- Patio & porch: Porch, Deck, Patio
- Fencing: Partial
Lot
- Size: 0.96 Acres
- Features: Few Trees, Landscaped
Details
- Parcel number: 2430269
- Zoning: AA
Construction
Type & style
- Home type: SingleFamily
- Architectural style: Cape Cod
- Property subtype: Single Family Residence
Materials
- Vinyl Siding
- Foundation: Concrete Perimeter
- Roof: Asphalt
Condition
- New construction: No
- Year built: 1979
Utilities & green energy
- Sewer: Public Sewer
- Water: Public
Community & HOA
HOA
- Has HOA: No
Location
- Region: Manchester
Financial & listing details
- Price per square foot: $210/sqft
- Tax assessed value: $271,000
- Annual tax amount: $11,111
- Date on market: 9/5/2026
Estimated market value
$585,500
$556,000 - $615,000
$3,589/mo
Price history
| Date | Event | Price |
|---|---|---|
| 9/13/2026 | Pending sale | $550,000$210/sqft |
Source:  Smart MLS #24198139 Report a problem Smart MLS #24198139 Report a problem | ||
| 9/10/2026 | Listed for sale | $550,000+46.7%$210/sqft |
Source: Smart MLS #24198139 Report a problem | ||
| 9/27/2020 | Listing removed | $375,000$143/sqft |
Source: Keller Williams Realty Greater Hartford #170318110 Report a problem | ||
| 9/13/2020 | Listed for sale | $375,000$143/sqft |
Source: Keller Williams Realty Greater Hartford #170318110 Report a problem | ||
| 9/11/2020 | Sold | $375,000$143/sqft |
Source: Smart MLS #170318110 Report a problem | ||
| 7/29/2020 | Price change | $375,000+1.4%$143/sqft |
Source: Keller Williams Realty #170318110 Report a problem | ||
| 7/28/2020 | Pending sale | $369,900$141/sqft |
Source: Keller Williams Realty #170318110 Report a problem | ||
| 7/20/2020 | Listed for sale | $369,900+13.8%$141/sqft |
Source: Keller Williams Realty #170318110 Report a problem | ||
| 6/28/2013 | Sold | $325,000$124/sqft |
Source: Smart MLS #G646433 Report a problem | ||
Public tax history
| Year | Property taxes | Tax assessment |
|---|---|---|
| 2025 | $10,791 +2.9% | $271,000 |
| 2024 | $10,482 +4% | $271,000 |
| 2023 | $10,081 +3% | $271,000 |
| 2022 | $9,789 +6.7% | $271,000 +23.8% |
| 2021 | $9,178 +0.1% | $218,900 |
| 2020 | $9,165 +0.4% | $218,900 |
| 2019 | $9,128 +1.9% | $218,900 |
| 2018 | $8,955 +2.9% | $218,900 |
| 2017 | $8,701 +9.7% | $218,900 +8.7% |
| 2015 | $7,931 +9.8% | $201,300 +7.7% |
| 2014 | $7,224 +3.2% | $186,900 |
| 2013 | $6,998 +4.5% | $186,900 |
| 2012 | $6,697 -1.8% | $186,900 -12.3% |
| 2011 | $6,818 +2.2% | $213,200 |
| 2010 | $6,669 +3.2% | $213,200 |
| 2009 | $6,464 0% | $213,200 +8.8% |
| 2008 | $6,465 -15.9% | $196,033 -8.1% |
| 2007 | $7,686 +18.4% | $213,200 +31.8% |
| 2006 | $6,491 +5.4% | $161,700 |
| 2005 | $6,156 +15.3% | $161,700 +9.3% |
| 2004 | $5,338 +5.1% | $148,000 |
| 2003 | $5,078 +10.2% | $148,000 |
| 2001 | $4,607 | $148,000 |
Find assessor info on the county website
Monthly payment
Est. payment
Payment breakdown
Explore the cost of this home by adjusting the details. Changes won't be saved.Climate risks
Neighborhood: Martin
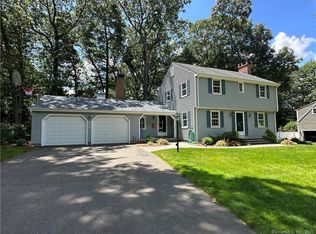
Similar homes
- $568,0004 bd3 ba2.2k sqft341 Kennedy Road, Manchester, CT 06042For Sale
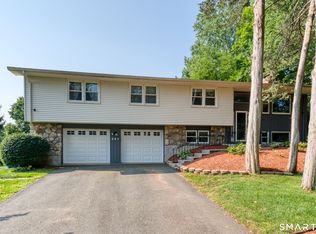
 MLS ID #24197973, Alanna Burwell, Hudson Home Services LLC. Smart MLS
 - $499,9003 bd2 ba1.8k sqft14 Dean Drive, Bolton, CT 06043For Sale
 MLS ID #24205465, Jesica Beaulieu, Dave Jones Realty, LLC. Smart MLS
 - $549,9004 bd3 ba2.8k sqft26 Rustic Lane, South Windsor, CT 06074For Sale
 MLS ID #24202008, James Knurek, Coldwell Banker Realty. Smart MLS
 - $469,0005 bd3 ba2.9k sqft132 Laurel Street, South Windsor, CT 06074For Sale
 MLS ID #24209215, Ali White J. White, Coldwell Banker Realty. Smart MLS
 - $485,0003 bd2 ba2.1k sqft805 Neipsic Road, Glastonbury, CT 06033For SaleMLS ID #24206875, Tatyana Makarov, Century 21 AllPoints Realty. Smart MLS
- $529,0003 bd3 ba1.8k sqft248 Manchester Road, Glastonbury, CT 06033For SaleMLS ID #24197994, Frederick Ferguson, Carl Guild & Associates. Smart MLS
- $475,0003 bd3 ba2.2k sqft31 Oxford Drive, Glastonbury, CT 06033For SaleMLS ID #24206626, Ali White J. White, Coldwell Banker Realty. Smart MLS
- $375,0003 bd2 ba1.4k sqft64 Walker Street, Manchester, CT 06040For SaleMLS ID #24202249, Michael Mitchell, Carbutti & Co., Realtors. Smart MLS
- $500,0004 bd3 ba2.6k sqft283 Merrow Road, Tolland, CT 06084For SaleMLS ID #24203458, Ed M. Sutton, LPT Realty. Smart MLS
- $499,8804 bd3 ba2.2k sqft81 Crescent Road, Glastonbury, CT 06033For SaleMLS ID #24189709, Donna Mansfield, William Raveis Real Estate. Smart MLS
- $599,9004 bd3 ba2.2k sqft285 Long Hill Drive, Glastonbury, CT 06033For SaleMLS ID #24190052, Yola Feery, Berkshire Hathaway NE Prop.. Smart MLS
- $550,0004 bd3 ba2.6k sqft2 Clinton Lane, Enfield, CT 06082For SaleMLS ID #24206150, Cheryl Alaimo, Chestnut Oak Associates. Smart MLS
- $549,9003 bd2 ba2.4k sqft30 Marjorie Circle, Hebron, CT 06248For SaleMLS ID #24199508, James Celio, Century 21 AllPoints Realty. Smart MLS
- $525,0004 bd3 ba2.3k sqft109 Cannon Drive, Hebron, CT 06231For SaleMLS ID #24192721, James Celio, Century 21 AllPoints Realty. Smart MLS
- $539,9003 bd3 ba2.7k sqft897 East Street, Middletown, CT 06457For SaleMLS ID #24207248, LaurieAnn Hansen, Coldwell Banker Realty. Smart MLS
- $550,0004 bd3 ba1.9k sqft160 Nod Road, Simsbury, CT 06089For SaleMLS ID #24204872, Jessica Crowell, Coldwell Banker Realty. Smart MLS
- $425,0003 bd2 ba2.4k sqft772 Forbes Street, East Hartford, CT 06118For SaleMLS ID #24206324, Cheri Trudon, ERA Blanchard & Rossetto. Smart MLS
- $599,0004 bd3 ba1.9k sqft8 Birchview Drive, Ellington, CT 06029For SaleMLS ID #24205871, Maureen Mainville, William Raveis Real Estate. Smart MLS
- $559,9003 bd3 ba2.4k sqft91 Whippoorwill Hollow Road, East Hampton, CT 06424For SaleMLS ID #24184583, Lynn P. Minnick, Carl Guild & Associates. Smart MLS
- $499,0005 bd3 ba2.1k sqft17 Sherman Road, Glastonbury, CT 06033For SaleMLS ID #24206462, Lauren M. Spina, William Raveis Real Estate. Smart MLS
