Peace, tranquility and New England charm! Don't miss out on this updated farmhouse with water views, beautiful hardwood floors, and plenty of room inside and out for your growing family. The first floor features an eat-in kitchen with a large tiled island, laundry room, and half bath. French doors connect the formal dining room to the living room. Upstairs: four bedrooms, a full bath, and staircase access to a finished third-floor attic - ideal as a bedroom or home office. The recently redone back deck overlooks the spacious yard, made for outdoor living, including water views and under-deck kayak storage. A classic front porch completes the picture. Off-street parking included. Updates/upgrades include leased solar panels, replacement windows, new oil tank (2022), repointed chimney (2022), and a newer shed. Set on land with deep roots - this was once a working farm growing fruits, vegetables, herbs, and wildflowers. Several apple trees and a large cherry tree remain on the property. Close to the shoreline, I-95, and Route 395. Minutes from Electric Boat and Groton Subase.
Sold for $365,000
Zillow last checked:
Listing updated:
Bought with:
Geoff Smith, REB.0792694
RE/MAX on the Bay
Source: Smart MLS,MLS#: 24173266
Price history
| Date | Event | Price |
|---|---|---|
| 9/22/2026 | Sold | $365,000-3.7%$222/sqft |
Source:  Smart MLS #24173266 Report a problem Smart MLS #24173266 Report a problem | ||
| 8/10/2026 | Pending sale | $379,000$231/sqft |
Source: Smart MLS #24173266 Report a problem | ||
| 8/7/2026 | Listed for sale | $379,000$231/sqft |
Source: Smart MLS #24173266 Report a problem | ||
| 7/29/2026 | Pending sale | $379,000$231/sqft |
Source: Smart MLS #24173266 Report a problem | ||
| 7/21/2026 | Price change | $379,000-3.9%$231/sqft |
Source: Smart MLS #24173266 Report a problem | ||
| 6/2/2026 | Price change | $394,500-7.2%$240/sqft |
Source: Smart MLS #24173266 Report a problem | ||
| 5/8/2026 | Listed for sale | $424,900+34.5%$259/sqft |
Source: Smart MLS #24173266 Report a problem | ||
| 8/23/2023 | Sold | $316,000+2.3%$192/sqft |
Source: Smart MLS #170573616 Report a problem | ||
| 6/29/2023 | Listed for sale | $309,000$188/sqft |
Source: Smart MLS #170573616 Report a problem | ||
| 6/14/2023 | Contingent | $309,000$188/sqft |
Source: Smart MLS #170573616 Report a problem | ||
| 6/9/2023 | Listed for sale | $309,000+18.8%$188/sqft |
Source: Smart MLS #170573616 Report a problem | ||
| 9/17/2021 | Sold | $260,000$158/sqft |
Source: Smart MLS #170414891 Report a problem | ||
| 7/27/2021 | Contingent | $260,000$158/sqft |
Source: Smart MLS #170414891 Report a problem | ||
| 7/16/2021 | Price change | $260,000-5.5%$158/sqft |
Source: Smart MLS #170414891 Report a problem | ||
| 7/1/2021 | Listed for sale | $275,000+17%$167/sqft |
Source: Smart MLS #170414891 Report a problem | ||
| 5/1/2009 | Sold | $235,000-6%$143/sqft |
Source: Public Record Report a problem | ||
| 11/20/2008 | Listing removed | $249,900$152/sqft |
Source: Listhub #E217233 Report a problem | ||
| 8/23/2008 | Listed for sale | $249,900+163.1%$152/sqft |
Source: Listhub #E217233 Report a problem | ||
| 11/30/1994 | Sold | $95,000-37.9%$58/sqft |
Source: Public Record Report a problem | ||
| 4/28/1994 | Sold | $153,000$93/sqft |
Source: Public Record Report a problem | ||
Nearby homes
- $460,500-- bd-- ba-- sqft599 Vauxhall Street Ext, Waterford, CT 06385Off Market
- $394,7003 bd2 ba1.5k sqft1 Chapman Ave, Quaker Hill, CT 06375Off Market
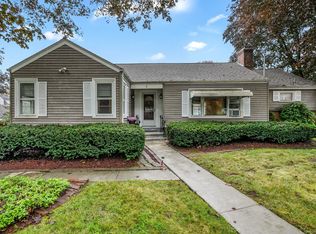
- $427,1003 bd1 ba1.8k sqft3 Chapman Ave, Quaker Hill, CT 06375Off Market
- $418,5004 bd1 ba1.9k sqft597 Vauxhall Street Ext, Waterford, CT 06385Off Market
Sell for more on Zillow
Get a Zillow Showcase℠ listing at no additional cost and you could sell for .
$366,400
2% more
+$7,328
With Zillow Showcase(estimated)
$373,728
