Skip main navigation
For sale
  • Price cut: $35K (7/15)
    $675,000

    599 Vigilante Ave, Bailey, CO 80421

    3beds
    2,126sqft
    : 
    Loading
    Get pre-qualified
    Single Family Residence
    Built in 1994
    1 Acres Lot
    $-- Zestimate®
    $317/sqft
    $-- HOA

    What's special

    Apple treesCustom-built firewood liftSoaring vaulted wood ceilingsUpdated ensuite bathroomLots of extra storageCozy wood-burning stoveWalk-in closet
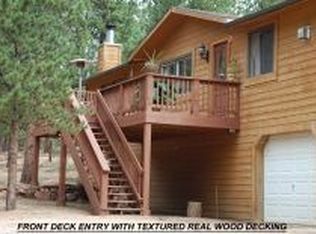
    Escape to your own private Colorado mountain retreat, nestled among the trees just minutes from Mt. Blue Sky wilderness hiking trails. This inviting home combines mountain charm with modern comforts, offering soaring vaulted wood ceilings, expansive windows bringing in tons of natural light, and a cozy wood-burning stove for chilly winter days. Dreaming of a spacious and private primary retreat? This home has it! The primary suite is located on its own 3rd level and offers wood floors, vaulted ceilings with skylight, a natural gas fireplace creating a peaceful and relaxing space, all in addition to an updated ensuite bathroom and walk-in closet. The walkout basement is perfect for entertaining with a game room, electric fireplace, updated ¾ bath, and pool table included. Outside, enjoy multiple decks with peaceful forest views, including one with a 6-person hot tub. Horse lovers will appreciate the fenced corral and barn, as well as a tank-fed trough, not to mention a large chicken coop, greenhouse with electricity, apple trees, and storage shed. A spacious asphalt driveway provides ample parking for RVs, boats, and guests, complete with 30-amp RV electric and sewer hookups, in addition to an attached 2-car garage and covered carport. Additional highlights include a rare 480-foot deep well and custom firewood lift! This property offers an incredible opportunity to enjoy the best of Colorado foothills living with space for horses (or donkeys or goats!), hobbies, recreation, and relaxation. Don't miss it!
    60 days
    |
    517
    |
    42
    |

    Zillow last checked:

    Listing updated:

    Listed by:

    Kathi Donivan ABR LHC RENE SRS 719-313-0515,

    Compass

    Source: elevateMLS,MLS#: 9775679MLS Logo

    Loading...

      Facts & features

      Interior

      Bedrooms & bathrooms
      • Bedrooms: 3
      • Bathrooms: 3
      • Full bathrooms: 1
      • 3/4 bathrooms: 2
      Other
      • Level: Upper
      Heating
      • Forced Air, Propane
      Cooling
      • Ceiling Fan(s)
      Appliances
      • Included: Dishwasher, Dryer, Microwave, Oven, Range, Refrigerator, Washer
      • Laundry: Main Level
      Features
      • Great Room, Skylight (s), Vaulted Ceiling(s), Breakfast Bar, High Speed Internet, Pantry
      • Flooring: Carpet, Ceramic Tile, Wood
      • Windows: Window Coverings
      • Basement: Full,Finished
      • Number of fireplaces: 3
      • Fireplace features: Basement, Electric, Gas, Three
      Interior area
      • Total structure area: 2,126
      • Total interior livable area: 2,126 sqft
      • Finished area above ground: 1,606
      • Finished area below ground: 520
      Video & virtual tour

      Property

      Parking
      • Total spaces: 2
      • Parking features: Attached, Carport, Paved Driveway, RV Access/Parking
      • Attached garage spaces: 2
      • Has carport: Yes
      Features
      • Levels: Two
      • Stories: 2
      • Patio & porch: Covered, Wood Deck
      • Has spa: Yes
      • Spa features: Hot Tub/Spa
      • Fencing: Front Yard,See Remarks
      Lot
      • Size: 1 Acres
      • Features: Wooded, Horses(Zoned for 2 or more)
      Details
      • Additional structures: Barn(s), Greenhouse, Storage
      • Parcel number: R0016169

      Construction

      Type & style
      • Home type: SingleFamily
      • Property subtype: Single Family Residence
      Materials
      • Wood Siding, Frame
      • Foundation: Walk Out
      • Roof: Composite Shingle
      Condition
      • Existing Home
      • New construction: No
      • Year built: 1994

      Utilities & green energy

      • Water: Well
      • Utilities for property: Electricity Connected, Propane

      Community & HOA

      Location
      • Region: Bailey

      Financial & listing details

      • Price per square foot: $317/sqft
      • Tax assessed value: $711,456
      • Annual tax amount: $2,846
      • Date on market: 5/21/2026
      • Listing terms: Cash,Conventional,FHA,VA Loan
      • Electric utility on property: Yes

        Estimated market value

        Not available

        Estimated sales range

        Not available

        Not available

        Price history

        DateEventPrice
        7/15/2026Price change$675,000-4.9%$317/sqft
        Source: elevateMLS #9775679 Report a problem
        6/23/2026Price change$710,000-2.1%$334/sqft
        Source: REcolorado as distributed by MLS GRID #7058036 Report a problem
        5/21/2026Listed for sale$725,000+143.3%$341/sqft
        Source: REcolorado as distributed by MLS GRID #7058036 Report a problem
        7/18/2013Sold$298,000-1.7%$140/sqft
        Source: Public Record Report a problem
        5/29/2013Listed for sale$303,000+37.7%$143/sqft
        Source: Dynamic Properties of Colorado #1191215 Report a problem
        12/24/2008Sold$220,000-32.3%$103/sqft
        Source: Public Record Report a problem
        5/22/2007Sold$325,000+4.8%$153/sqft
        Source: Public Record Report a problem
        3/11/2005Sold$310,000$146/sqft
        Source: Public Record Report a problem

        Public tax history

        YearProperty taxesTax assessment
        2025$2,383 +1.7%$47,660 +18.3%
        2024$2,344 +6.2%$40,290 -9.3%
        2023$2,208 +3.7%$44,400 +27.3%
        2022$2,129 -6.6%$34,870 -2.8%
        2021$2,280 +14.1%$35,880 +14.1%
        2020$1,998 -1.8%$31,440
        2019$2,034 +14.2%$31,440 +14.6%
        2017$1,781 +11.3%$27,430 +11.3%
        2016$1,601 -0.8%$24,650
        2015$1,614 +38.5%$24,650
        2014$1,166 -6.4%--
        2013$1,245 +0.5%$18,590
        2012$1,240 +6.4%--
        2011$1,165 --
        Find assessor info on the county website

        Monthly payment

        Est. payment

        Payment breakdown

        Explore the cost of this home by adjusting the details. Changes won't be saved.
        All calculations are estimates and provided by Zillow, Inc. for informational purposes only. Actual amounts may vary.
        HOA fees may include property taxes on listings classified as Co-Ops. Contact the listing agent and/or owner for fee details.
        Mortgage interest rates are dependent on a number of factors, including credit score, down payment, and repayment length. Interest rate data provided by Zillow Group Marketplace, Inc. as of 1/1/1970 from various mortgage lenders with which we have lead or other similar arrangements; the Estimated Payment is an average of those rates.
        See how much you could borrow to make a competitive offer.

        Climate risks

        Neighborhood: 80421

        Getting around

        0 / 100
        Car-Dependent
        6 / 100
        Somewhat Bikeable

        Nearby schools

        GreatSchools rating
        Schools provided by the listing agent
        • Elementary: Deer Creek
        • Middle: Fitzsimmons
        • High: Platte Canyon
        • District: Platte Canyon-1

        Source: elevateMLS. This data may not be complete. We recommend contacting the local school district to confirm school assignments for this home.

        A local agent can set up tours, give advice and negotiate with sellers.

        Browse local experts

        Similar homes