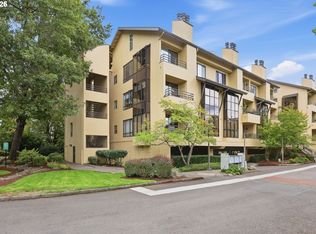
Located near the Willamette River, bike & jogging path with easy access to shopping, restaurants, airport, hospitals, freeways, the UofO and downtown. This lovely condominium has high ceilings, two spacious bedrooms, a sumptious master bathroom, a sunroom and loft space, an open kitchen with a den, dining area with a tiled patio, abundant storage, a living room with a cozy fireplace, a new heat pump in 2025 and 2 car attached garage and guest parking located just outside the property. Easy access to private gate to river path, located in between River Estates & Waterford Grand.
Active
Price cut: $2.5K (6/11)
$472,500
599 Wimbledon Ct, Eugene, OR 97401
2beds
1,906sqft
Residential, Condominium
Built in 1981
-- sqft lot
$-- Zestimate®
$248/sqft
$787/mo HOA
What's special
Loft spaceAbundant storageHigh ceilingsTwo spacious bedroomsOpen kitchen
- 73 days |
- 624 |
- 11 |
Zillow last checked:
Listing updated:
Listed by:
Victoria Whitman 541-954-7171,
Hearthstone Real Estate
Source: RMLS (OR),MLS#: 317083692
Loading...
Facts & features
Interior
Bedrooms & bathrooms
- Bedrooms: 2
- Bathrooms: 3
- Full bathrooms: 2
- Partial bathrooms: 1
- Main level bathrooms: 1
Rooms
- Room types: Den, Loft, Bedroom 2, Dining Room, Family Room, Kitchen, Living Room, Primary Bedroom
Primary bedroom
- Features: Engineered Hardwood, Soaking Tub, Suite, Walkin Closet
- Level: Upper
- Area: 208
- Dimensions: 13 x 16
Bedroom 2
- Features: Bathroom, Engineered Hardwood
- Level: Upper
- Area: 160
- Dimensions: 10 x 16
Dining room
- Features: French Doors, Patio, Engineered Hardwood
- Level: Main
- Area: 156
- Dimensions: 12 x 13
Kitchen
- Features: Builtin Range, Dishwasher, Down Draft, Eat Bar, Family Room Kitchen Combo, Microwave, Builtin Oven, Engineered Hardwood
- Level: Main
- Area: 154
- Width: 14
Living room
- Features: Beamed Ceilings, Fireplace, Engineered Hardwood
- Level: Main
- Area: 192
- Dimensions: 12 x 16
Heating
- Forced Air, Heat Pump, Fireplace(s)
Cooling
- Central Air, Heat Pump
Appliances
- Included: Built In Oven, Cooktop, Dishwasher, Down Draft, Free-Standing Refrigerator, Microwave, Washer/Dryer, Built-In Range, Electric Water Heater
- Laundry: Laundry Room
Features
- Soaking Tub, Beamed Ceilings, Family Room Kitchen Combo, Closet, Bathroom, Eat Bar, Suite, Walk-In Closet(s)
- Flooring: Engineered Hardwood
- Doors: French Doors
- Windows: Double Pane Windows
- Basement: None
- Number of fireplaces: 1
- Fireplace features: Wood Burning
Interior area
- Total structure area: 1,906
- Total interior livable area: 1,906 sqft
Property
Parking
- Total spaces: 2
- Parking features: Off Street, Garage Door Opener, Condo Garage (Attached), Attached
- Attached garage spaces: 2
Accessibility
- Accessibility features: Garage On Main, Accessibility
Features
- Levels: Two
- Stories: 2
- Patio & porch: Patio
- Has view: Yes
- View description: Trees/Woods
- Waterfront features: River Front
Lot
- Features: Corner Lot, Gated, Greenbelt, Level
Details
- Parcel number: 1383585
Construction
Type & style
- Home type: Condo
- Architectural style: Contemporary
- Property subtype: Residential, Condominium
Materials
- Stucco
- Roof: Metal
Condition
- Approximately
- New construction: No
- Year built: 1981
Utilities & green energy
- Sewer: Public Sewer
- Water: Public
- Utilities for property: Cable Connected
Community & HOA
Community
- Features: Condo Elevator
- Security: Limited Access
HOA
- Has HOA: Yes
- Amenities included: Commons
- HOA fee: $787 monthly
Location
- Region: Eugene
Financial & listing details
- Price per square foot: $248/sqft
- Tax assessed value: $499,015
- Annual tax amount: $5,671
- Date on market: 4/25/2026
- Listing terms: Cash,Conventional,FHA,VA Loan
- Road surface type: Paved
Estimated market value
Not available
Estimated sales range
Not available
Not available
Price history
| Date | Event | Price |
|---|---|---|
| 6/11/2026 | Price change | $472,500-0.5%$248/sqft |
Source: | ||
| 4/25/2026 | Listed for sale | $475,000+54.2%$249/sqft |
Source: | ||
| 2/9/2019 | Listing removed | $1,800$1/sqft |
Source: Principle Property Management Report a problem | ||
| 12/20/2018 | Listed for rent | $1,800$1/sqft |
Source: Principle Property Management Report a problem | ||
| 12/10/2018 | Sold | $308,000-5.2%$162/sqft |
Source: | ||
| 11/9/2018 | Pending sale | $325,000$171/sqft |
Source: Windermere Real Estate/Lane County #18525292 Report a problem | ||
| 10/10/2018 | Price change | $325,000-7.1%$171/sqft |
Source: Windermere Real Estate/Lane County #18525292 Report a problem | ||
| 9/22/2018 | Listed for sale | $350,000+52.8%$184/sqft |
Source: Windermere Real Estate/Lane County #18525292 Report a problem | ||
| 12/9/2005 | Sold | $229,000$120/sqft |
Source: Public Record Report a problem | ||
Public tax history
| Year | Property taxes | Tax assessment |
|---|---|---|
| 2025 | $5,671 +1.3% | $291,073 +3% |
| 2024 | $5,601 +2.6% | $282,596 +3% |
| 2023 | $5,458 +4% | $274,366 +3% |
| 2022 | $5,247 +6.5% | $266,375 +3% |
| 2021 | $4,928 -0.4% | $258,617 +3% |
| 2020 | $4,946 +3.8% | $251,085 +3% |
| 2019 | $4,762 +8.8% | $243,772 +3% |
| 2018 | $4,378 | $236,672 +3% |
| 2017 | $4,378 +9.7% | $229,779 +3% |
| 2016 | $3,990 | $223,086 |
Find assessor info on the county website
Monthly payment
Est. payment$--/mo
Payment breakdown
Explore the cost of this home by adjusting the details. Changes won't be saved.All calculations are estimates and provided by Zillow, Inc. for informational purposes only. Actual amounts may vary.
HOA fees may include property taxes on listings classified as Co-Ops. Contact the listing agent and/or owner for fee details.
Mortgage interest rates are dependent on a number of factors, including credit score, down payment, and repayment length. Interest rate data provided by Zillow Group Marketplace, Inc. as of 1/1/1970 from various mortgage lenders with which we have lead or other similar arrangements; the Estimated Payment is an average of those rates.
See how much you could borrow to make a competitive offer.
Climate risks
Neighborhood: Goodpasture Island
Nearby schools
GreatSchools rating
- 5/10Willagillespie Elementary SchoolGrades: K-5Distance: 0.9 mi
- 6/10Cal Young Middle SchoolGrades: 6-8Distance: 1.8 mi
- 6/10Sheldon High SchoolGrades: 9-12Distance: 1.9 mi
Schools provided by the listing agent
- Elementary: Willagillespie
- Middle: Cal Young
- High: Sheldon
Source: RMLS (OR). This data may not be complete. We recommend contacting the local school district to confirm school assignments for this home.
A local agent can set up tours, give advice and negotiate with sellers.
A local lender can help you make sure your offer is ready when you are.
- Oregon
- Lane County
- Eugene
- 97401
- Goodpasture Island
- 599 Wimbledon Ct


