PRICE IMPROVEMENT! MOTIVATED SELLER offering concessions. This beautifully updated 3-bedroom, 2-bathroom POOL home seamlessly blends midcentury-modern aesthetics with contemporary comfort. As you enter, you're greeted by an airy open-concept layout, where the kitchen, living, and dining areas flow effortlessly together. The gorgeous original terrazzo floors were refinished in 2024 to restore their timeless allure. The kitchen is a dream, boasting brand new shaker cabinets with stylish hardware, a peninsula for ample countertop space, and new stainless-steel appliances. Enjoy your privacy with the split floor plan. The master suite is a sanctuary of relaxation, featuring modern luxury vinyl floors and a fully updated bathroom complete with new tiling for the walk-in shower, new shower fixtures, new shower doors, new vanity, and new sink faucets. Exit through the sliding doors to the inviting pool deck—a perfect spot for morning coffee or evening cocktails under the stars. The pool was resurfaced and new pump installed in 2024. The guest bathroom has been fully updated with new shower tiles, new sleek shower fixtures, new modern shower doors, new midcentury vanity, and new sink faucet. No detail has been overlooked in this home's renovation, with updated vinyl windows from 2018, HVAC from 2017, a new roof from 2023, and fresh interior and exterior paint. Storage is plentiful, thanks to an indoor laundry closet and multiple hall closets. Outside, the spacious backyard is fully enclosed with a board-on-board privacy fence, providing plenty of space for outdoor activities and pets. There's plenty parking to entertain guests with the newly installed concrete driveways. The 1-car garage provides both parking and storage. Located just minutes from downtown St. Pete and the pristine Gulf Beaches. Don't miss your chance to experience the best of Florida living.
Sold for $510,000
$510,000
5990 38TH AVENUE N, ST PETERSBURG, FL 33710
3beds
1,472sqft
Single Family Residence
Built in 1961
6,900 Square Feet Lot
$504,100 Zestimate®
$346/sqft
$2,742 Estimated rent
Home value
$504,100
$479,000 - $534,000
$2,742/mo
Zestimate® history
Owner options
List your home for rent
$2,742/mo
Rent Zestimate®
Find your next renter with Zillow Rental Manager. Plus, with online applications, you can quickly screen prospective tenants – for free.
$2,742/mo
Rent Zestimate®
Refinance and save
$3,535/mo
Est. payment
Refinancing to a lower rate could help reduce your monthly payments and save thousands over the life of the loan.
$3,535/mo
Est. payment
Explore your selling options
Work with a Zillow partner agent
Leverage their expertise and Zillow's premium Showcase listings to get your home seen by more buyers.
Get startedList with your own agent
Get your home in front of millions of buyers by listing it on Zillow.
Learn how to do itSell it yourself
Take full control of how buyers see your home on Zillow by listing For Sale by Owner (FSBO).
List your homeWhat's special
Zillow last checked:
Listing updated:
Listed by:
Steven Koleno 804-656-5007,
BEYCOME OF FLORIDA LLC 804-656-5007
Bought with:
Gene Gerstmeier, 3417667
DESTINATION FLORIDA RENTALS & REAL ESTATE
Source: Stellar MLS,MLS#: O6218461 Originating MLS: Orlando Regional
Originating MLS: Orlando Regional
Facts & features
Interior
Bedrooms & bathrooms
- Bedrooms: 3
- Bathrooms: 2
- Full bathrooms: 2
Primary bedroom
- Features: En Suite Bathroom, Walk-In Closet(s)
- Level: First
- Dimensions: 27x11
Bedroom 2
- Features: Ceiling Fan(s), Built-in Closet
- Level: First
- Dimensions: 11x14
Bedroom 3
- Features: Ceiling Fan(s), Built-in Closet
- Level: First
- Dimensions: 11x11
Primary bathroom
- Features: Split Vanities, No Closet
- Level: First
- Dimensions: 8x8
Bathroom 2
- Features: Tub With Shower, No Closet
- Level: First
Dining room
- Features: No Closet
- Level: First
- Dimensions: 12x11
Kitchen
- Features: Water Closet/Priv Toilet, No Closet
- Level: First
- Dimensions: 14x8
Living room
- Features: No Closet
- Level: First
- Dimensions: 15x11
Utility room
- Features: No Closet
- Level: First
- Dimensions: 5x4
Heating
- Electric
Cooling
- Central Air, Ductless
Appliances
- Included: Convection Oven, Dishwasher, Electric Water Heater, Exhaust Fan, Freezer, Ice Maker, Microwave, Range, Refrigerator
- Laundry: Common Area, Electric Dryer Hookup, Laundry Closet, Washer Hookup
Features
- Ceiling Fan(s), Kitchen/Family Room Combo, Living Room/Dining Room Combo, Open Floorplan, Primary Bedroom Main Floor, Solid Surface Counters, Solid Wood Cabinets, Split Bedroom, Stone Counters, Thermostat, Walk-In Closet(s)
- Flooring: Luxury Vinyl, Terrazzo
- Doors: Sliding Doors
- Windows: Window Treatments
- Has fireplace: No
Interior area
- Total structure area: 1,864
- Total interior livable area: 1,472 sqft
Property
Parking
- Total spaces: 1
- Parking features: Garage - Attached
- Attached garage spaces: 1
Features
- Levels: One
- Stories: 1
- Patio & porch: Porch
- Exterior features: Dog Run, Lighting, Private Mailbox, Sidewalk, Storage
- Has private pool: Yes
- Pool features: Deck, In Ground
Lot
- Size: 6,900 Square Feet
- Dimensions: 75 x 92
Details
- Parcel number: 083116807840050010
- Special conditions: None
Construction
Type & style
- Home type: SingleFamily
- Property subtype: Single Family Residence
Materials
- Block
- Foundation: Slab
- Roof: Membrane,Shingle
Condition
- Completed
- New construction: No
- Year built: 1961
Utilities & green energy
- Sewer: Public Sewer
- Water: Public
- Utilities for property: Cable Available, Electricity Available, Phone Available, Sewer Connected, Street Lights, Water Available
Community & HOA
Community
- Pet fee: $0 monthly
- Subdivision: SHERYL MANOR
HOA
- Has HOA: No
Location
- Region: Saint Petersburg
Financial & listing details
- Price per square foot: $346/sqft
- Tax assessed value: $382,523
- Annual tax amount: $1,171
- Date on market: 7/3/2024
- Cumulative days on market: 117 days
- Listing terms: Cash,Conventional,FHA,VA Loan
- Ownership: Fee Simple
- Total actual rent: 0
- Electric utility on property: Yes
- Road surface type: Asphalt
Price history
| Date | Event | Price |
|---|---|---|
| 11/22/2024 | Sold | $510,000-8.8%$346/sqft |
Source:  Stellar MLS #O6218461 Report a problem Stellar MLS #O6218461 Report a problem | ||
| 10/28/2024 | Pending sale | $559,000$380/sqft |
Source: Stellar MLS #O6218461 Report a problem | ||
| 10/23/2024 | Price change | $559,000+3.7%$380/sqft |
Source: Stellar MLS #O6218461 Report a problem | ||
| 9/25/2024 | Price change | $539,000-1.6%$366/sqft |
Source: Stellar MLS #O6218461 Report a problem | ||
| 9/5/2024 | Price change | $548,000-1.3%$372/sqft |
Source: Stellar MLS #O6218461 Report a problem | ||
| 8/26/2024 | Price change | $555,000-1.8%$377/sqft |
Source: Stellar MLS #O6218461 Report a problem | ||
| 7/31/2024 | Price change | $565,000-1.7%$384/sqft |
Source: Stellar MLS #O6218461 Report a problem | ||
| 7/15/2024 | Price change | $575,000-2.5%$391/sqft |
Source: Stellar MLS #O6218461 Report a problem | ||
| 7/3/2024 | Listed for sale | $590,000+76.1%$401/sqft |
Source: Stellar MLS #O6218461 Report a problem | ||
| 12/18/2023 | Sold | $335,000+103.2%$228/sqft |
Source: Public Record Report a problem | ||
| 4/7/2005 | Sold | $164,900+179.5%$112/sqft |
Source: Public Record Report a problem | ||
| 5/6/1997 | Sold | $59,000$40/sqft |
Source: Public Record Report a problem | ||
Public tax history
| Year | Property taxes | Tax assessment |
|---|---|---|
| 2025 | $6,197 +41.8% | $353,689 +58% |
| 2024 | $4,369 +272.8% | $223,864 +120.5% |
| 2023 | $1,172 +4.4% | $101,539 +3% |
| 2022 | $1,122 +0.3% | $98,582 +3% |
| 2021 | $1,119 +0.8% | $95,711 +1.4% |
| 2020 | $1,110 +3.2% | $94,390 +2.3% |
| 2019 | $1,076 | $92,268 +1.9% |
| 2018 | $1,076 +2.6% | $90,548 +2.1% |
| 2017 | $1,049 +4.3% | $88,686 +2.1% |
| 2016 | $1,006 -1.4% | $86,862 +0.7% |
| 2015 | $1,020 +1.1% | $86,258 +0.8% |
| 2014 | $1,010 +1.5% | $85,573 +1.5% |
| 2013 | $994 +2.8% | $84,308 +1.7% |
| 2012 | $967 | $82,899 -1.7% |
| 2011 | -- | $84,292 -1.9% |
| 2010 | -- | $85,917 -17.9% |
| 2009 | -- | $104,621 -22.2% |
| 2008 | $2,022 | $134,500 -5.9% |
| 2007 | -- | $142,885 +28.6% |
| 2005 | -- | $111,100 +14.7% |
| 2004 | $2,355 +7.8% | $96,900 +8.3% |
| 2003 | $2,186 +115.5% | $89,500 +10.2% |
| 2002 | $1,014 | $81,200 +21.2% |
| 2001 | $1,014 +4.7% | $67,000 -1.3% |
| 2000 | $969 | $67,900 |
Find assessor info on the county website
Neighborhood: Disston Heights
Nearby homes
- $280,0002 bd1 ba1.2k sqft3741 60th St N, Saint Petersburg, FL 33710Sold

- $457,0003 bd2 ba1.6k sqft3790 60th St N, Saint Petersburg, FL 33710Off Market
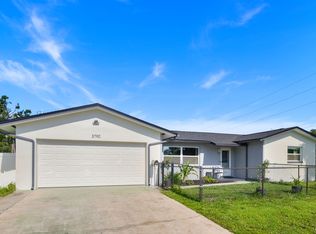
- $370,0003 bd2 ba1.3k sqft3701 60th St N, Saint Petersburg, FL 33710Sold
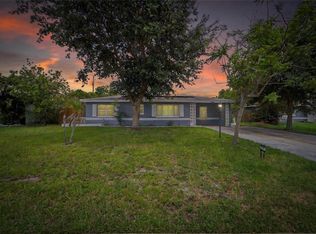
- $333,400-- bd1 ba1.4k sqft3710 60th St N, Saint Petersburg, FL 33710Off Market
- $350,8003 bd2 ba1k sqft6090 38th Ave N, Saint Petersburg, FL 33710Off Market
- $270,9002 bd1 ba1.3k sqft6049 38th Ave N, Saint Petersburg, FL 33710Off Market
- $300,000-- bd1 ba983 sqft3661 60th St N, Saint Petersburg, FL 33710Off Market
- $489,0004 bd2 ba2.1k sqft6065 38th Ave N, Saint Petersburg, FL 33710Off Market
Nearby schools
GreatSchools rating
- 5/10Westgate Elementary SchoolGrades: PK-5Distance: 0.3 mi
- 7/10Tyrone Middle SchoolGrades: 6-8Distance: 1.1 mi
- 3/10Dixie M. Hollins High SchoolGrades: 9-12Distance: 0.8 mi
Get a cash offer in 3 minutes
Find out how much your home could sell for in as little as 3 minutes with a no-obligation cash offer.
Estimated market value
$504,100
Get a cash offer in 3 minutes
Find out how much your home could sell for in as little as 3 minutes with a no-obligation cash offer.
Estimated market value
$504,100
- Florida
- Pinellas County
- Saint Petersburg
- 33710
- Disston Heights
- 5990 38TH AVENUE N
Nearby cities
Nearby neighborhoods
Nearby zip codes
Other Saint Petersburg Topics
- Apartments for Rent in 33710
- Houses for Sale in 33710
- Houses for Rent in 33710
- 33710 Real Estate
- Saint Petersburg Condos
- Houses for Sale in Saint Petersburg
- Newest Listings in Saint Petersburg
- Saint Petersburg Home Values
- Saint Petersburg Real Estate Agents
- Saint Petersburg Refinance
- Saint Petersburg Mortgage Rates
