Nestled in the highly sought-after Oakes Estates, this spectacular 5-bedroom, 5.5-bathroom home sits on an expansive 2.73-acre lot and offers unparalleled luxury, comfort, and convenience. Designed for ultimate relaxation and grand entertaining, this residence features exceptional living spacesand exquisite craftsmanship throughout. The home boasts a spacious master suite and a secondary suite that can be used as a separate primary bedroom The master bathroom is truly a spa-like retreat with a 140-gallon air bath for ultimate relaxation. Entertaining is effortless in the breathtaking kitchen and adjacent open-concept living spaces. The home includes Italian ceramic tile flooring, a whole-house generator, home automation system, and over 40 built-in speakers for an immersive audio experience. Step outside into the expansive outdoor oasis featuring a resort-style pool with multiple streamers, waterfalls, and a stunning 10’ linear gas fire feature at the rear – perfect for evening gatherings. The outdoor kitchen includes a 42” barbecue grill, built-in smoker, refrigerator, and ice machine – ideal for hosting guests in style. The home also features a custom-built den with an ice machine and double beer taps, along with a walk-in wine room that can store up to 900 bottles of your favorite vintages. This is a home that combines luxury, entertainment, and comfort in one of Naples' most exclusive neighborhoods. Whether you're hosting large gatherings, enjoying family time, or simply relaxing in your private sanctuary, this home is designed for every occasion.
Sold for $3,600,000
$3,600,000
5990 English Oaks LN, NAPLES, FL 34119
5beds
4,510sqft
Single Family Residence
Built in 2025
2.73 Acres Lot
$3,568,200 Zestimate®
$798/sqft
$7,739 Estimated rent
Home value
$3,568,200
Estimated sales range
Not available
$7,739/mo
Zestimate® history
Owner options
List your home for rent
$7,739/mo
Rent Zestimate®
Find your next renter with Zillow Rental Manager. Plus, with online applications, you can quickly screen prospective tenants – for free.
$7,739/mo
Rent Zestimate®
Refinance and save
$22,571/mo
Est. payment
Refinancing to a lower rate could help reduce your monthly payments and save thousands over the life of the loan.
$22,571/mo
Est. payment
Explore your selling options
Work with a Zillow partner agent
Leverage their expertise and Zillow's premium Showcase listings to get your home seen by more buyers.
Get startedList with your own agent
Get your home in front of millions of buyers by listing it on Zillow.
Learn how to do itSell it yourself
Take full control of how buyers see your home on Zillow by listing For Sale by Owner (FSBO).
List your homeWhat's special
Resort-style poolExquisite craftsmanshipOutdoor kitchenSpacious master suiteWalk-in wine roomExpansive outdoor oasisOpen-concept living spaces
Zillow last checked:
Listing updated:
Listed by:
Lauren Cohen, PA 239-595-7077,
Naples Vibe Realty, LLC
Bought with:
Sandy O'Connor, LLC
Premier Sotheby's Int'l Realty
Karen C. Wilkinson, PA
Premier Sotheby's Int'l Realty
Source: SWFLMLS,MLS#: 225005742 Originating MLS: Naples
Originating MLS: NaplesFacts & features
Interior
Bedrooms & bathrooms
- Bedrooms: 5
- Bathrooms: 6
- Full bathrooms: 5
- 1/2 bathrooms: 1
Rooms
- Room types: Den - Study, Screened Lanai/Porch, 5 Bed
Dining room
- Features: Formal
Kitchen
- Features: Island, Pantry, Walk-In Pantry
Heating
- Central
Cooling
- Ceiling Fan(s), Central Air
Appliances
- Included: Gas Cooktop, Dishwasher, Disposal, Double Oven, Dryer, Freezer, Grill - Gas, Ice Maker, Range, Refrigerator/Icemaker, Reverse Osmosis, Tankless Water Heater, Washer, Wine Cooler
- Laundry: Inside, Laundry Tub
Features
- Bar, Built-In Cabinets, Cathedral Ceiling(s), Closet Cabinets, Coffered Ceiling(s), Fireplace, Foyer, French Doors, Laundry Tub, Pantry, Smoke Detectors, Wired for Sound, Tray Ceiling(s), Walk-In Closet(s), Wet Bar, Den - Study, Laundry in Residence, Screened Lanai/Porch
- Flooring: Tile
- Doors: French Doors, Impact Resistant Doors
- Windows: Impact Resistant Windows
- Has fireplace: Yes
Interior area
- Total structure area: 10,430
- Total interior livable area: 4,510 sqft
Property
Parking
- Total spaces: 5
- Parking features: Circular Driveway, Driveway, Attached
- Attached garage spaces: 5
- Has uncovered spaces: Yes
Features
- Stories: 1
- Patio & porch: Screened Lanai/Porch
- Exterior features: Outdoor Grill, Fire Pit, Outdoor Kitchen, Outdoor Shower
- Has private pool: Yes
- Pool features: In Ground, Concrete, Custom Upgrades, Equipment Stays, Gas Heat, Salt Water, Screen Enclosure, Self Cleaning
- Has spa: Yes
- Spa features: In Ground, Heated, Screened, Self Cleaning
- Has view: Yes
- View description: Landscaped Area
- Waterfront features: None
Lot
- Size: 2.73 Acres
- Features: Oversize
Details
- Additional structures: Outdoor Kitchen
- Parcel number: 41883920007
- Other equipment: Generator
Construction
Type & style
- Home type: SingleFamily
- Architectural style: Ranch
- Property subtype: Single Family Residence
Materials
- Block, Stucco
- Foundation: Concrete Block
- Roof: Tile
Condition
- New construction: Yes
- Year built: 2025
Utilities & green energy
- Gas: Propane
- Sewer: Septic Tank
- Water: Reverse Osmosis - Entire House
Community & HOA
Community
- Features: Non-Gated
- Security: Smoke Detector(s)
- Subdivision: OAKES ESTATES
HOA
- Has HOA: No
- Amenities included: None
Location
- Region: Naples
Financial & listing details
- Price per square foot: $798/sqft
- Tax assessed value: $3,598,674
- Annual tax amount: $7,243
- Date on market: 1/23/2025
- Lease term: Buyer Finance/Cash
- Contingency: Financing
Price history
| Date | Event | Price |
|---|---|---|
| 11/21/2025 | Sold | $3,600,000-5.2%$798/sqft |
Source:  SWFLMLS #225005742 Report a problem SWFLMLS #225005742 Report a problem | ||
| 10/4/2025 | Pending sale | $3,799,000$842/sqft |
Source: SWFLMLS #225005742 Report a problem | ||
| 8/18/2025 | Price change | $3,799,000-5%$842/sqft |
Source: SWFLMLS #225005742 Report a problem | ||
| 7/29/2025 | Price change | $3,999,000-4.7%$887/sqft |
Source: SWFLMLS #225005742 Report a problem | ||
| 6/3/2025 | Price change | $4,195,000-2.3%$930/sqft |
Source: SWFLMLS #225005742 Report a problem | ||
| 5/20/2025 | Price change | $4,295,000-4.4%$952/sqft |
Source: SWFLMLS #225005742 Report a problem | ||
| 4/28/2025 | Price change | $4,495,000-5.4%$997/sqft |
Source: SWFLMLS #225005742 Report a problem | ||
| 4/16/2025 | Price change | $4,750,000-5%$1,053/sqft |
Source: SWFLMLS #225005742 Report a problem | ||
| 2/7/2025 | Price change | $4,999,000-9%$1,108/sqft |
Source: SWFLMLS #225005742 Report a problem | ||
| 1/31/2025 | Price change | $5,495,000-7.6%$1,218/sqft |
Source: SWFLMLS #225005742 Report a problem | ||
| 1/23/2025 | Listed for sale | $5,950,000+1703%$1,319/sqft |
Source: SWFLMLS #225005742 Report a problem | ||
| 11/5/2019 | Sold | $330,000$73/sqft |
Source: Public Record Report a problem | ||
Public tax history
| Year | Property taxes | Tax assessment |
|---|---|---|
| 2025 | $31,990 +359.8% | $3,176,683 +530.8% |
| 2024 | $6,957 -4% | $503,622 +10% |
| 2023 | $7,243 +43.6% | $457,838 +10% |
| 2022 | $5,043 +21.5% | $416,216 +10% |
| 2021 | $4,150 +11.6% | $378,378 +10% |
| 2020 | $3,718 +34.2% | $343,980 +95.6% |
| 2019 | $2,770 +8.6% | $175,868 +10% |
| 2018 | $2,550 | $159,880 +10% |
| 2017 | $2,550 +14.9% | $145,345 +10% |
| 2016 | $2,219 +12.2% | $132,132 +10% |
| 2015 | $1,978 +21% | $120,120 +10% |
| 2014 | $1,635 +31% | $109,200 |
| 2013 | $1,248 -12.3% | $109,200 -11.1% |
| 2012 | $1,423 +0.5% | $122,850 |
| 2011 | $1,416 -46.3% | $122,850 -10% |
| 2010 | $2,634 -39.8% | $136,500 -41.2% |
| 2009 | $4,378 | $232,050 -43.3% |
| 2008 | $4,378 -13.3% | $409,500 -3.2% |
| 2007 | $5,051 +71.4% | $423,150 |
| 2006 | $2,947 | $423,150 +82.4% |
| 2005 | $2,947 +17% | $232,050 +18.1% |
| 2004 | $2,518 +20.1% | $196,560 +23.1% |
| 2003 | $2,096 +16.6% | $159,705 +18.2% |
| 2002 | $1,797 -40.1% | $135,135 +22.2% |
| 2001 | $3,000 +231.8% | $110,565 |
| 2000 | $904 | -- |
Find assessor info on the county website
Neighborhood: Golden Gate
Nearby homes
- $549,8002 bd2 ba1.2k sqft5970 English Oaks Ln, Naples, FL 34119Off Market

- $1,138,8003 bd2 ba2.1k sqft6010 English Oaks Ln, Naples, FL 34119Off Market
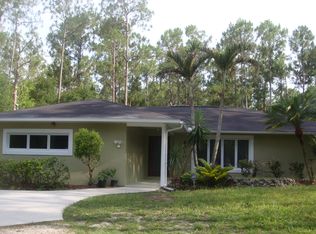
- $980,3003 bd2 ba1.1k sqft5940 English Oaks Ln, Naples, FL 34119Off Market
- $647,1003 bd2 ba2.2k sqft6030 English Oaks Ln, Naples, FL 34119Off Market
- $882,1003 bd2 ba2.1k sqft5930 English Oaks Ln, Naples, FL 34119Off Market
- $595,0003 bd2 ba1.8k sqft6040 English Oaks Ln, Naples, FL 34119Off Market
- $1,400,0004 bd4 ba3.4k sqft5920 English Oaks Ln, Naples, FL 34119Sold
- $1,487,800-- bd-- ba1k sqft6070 English Oaks Ln, Naples, FL 34119Off Market
Nearby schools
GreatSchools rating
- 9/10Vineyards Elementary SchoolGrades: PK-5Distance: 0.4 mi
- 10/10North Naples Middle SchoolGrades: 6-8Distance: 4.3 mi
- 6/10Aubrey Rogers High SchoolGrades: 9-12Distance: 5.1 mi
Schools provided by the listing agent
- Elementary: VINEYARDS ELEMENTARY SCHOOL
- Middle: NORTH NAPLES MIDDLE SCHOOL
- High: AUBREY ROGERS HIGH SCHOOL
Source: SWFLMLS. This data may not be complete. We recommend contacting the local school district to confirm school assignments for this home.
Sell for more on Zillow
Get a Zillow Showcase℠ listing at no additional cost and you could sell for .
$3,568,200
2% more
+$71,364
With Zillow Showcase(estimated)
$3,639,564
- Florida
- Collier County
- Naples
- 34119
- Golden Gate
- 5990 English Oaks LN
Nearby cities
Nearby neighborhoods
Nearby zip codes
Other Naples Topics
