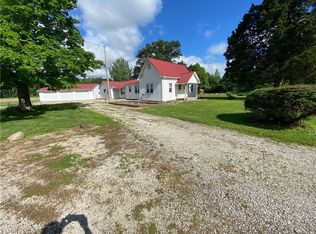
Nestled in the peaceful countryside, this exceptional 25-acre property offers the perfect blend of comfort, functionality, and rural charm. Currently used for baling hay, the gently rolling acreage provides open, productive ground ideal for farming, recreation, or simply enjoying wide-open spaces.
The well-built, solid home is designed for lasting quality and everyday comfort. Inside, you’ll find a practical layout with an unfinished basement offering endless potential — whether you envision additional living space, a workshop, storage, or a hobby area. An inline (on-demand) hot water system ensures efficient and continuous hot water throughout the home.
Recent improvements include a newer attached one-car garage. A whole-house generator system powers everything, making this home as reliable as it is comfortable.
Outbuildings add tremendous value and versatility, including two machine sheds perfect for equipment storage, workshops, or agricultural use. Enjoy your own private pond — ideal for relaxing afternoons, fishing, or simply taking in the scenic setting. Tucked away on the property, a small “man-cave” cabin creates the perfect retreat for entertaining, hobbies, or quiet escapes.
Whether you're looking for a hobby farm, or a private rural getaway, this property offers independence and space to live the country lifestyle you’ve been dreaming of.
Sold for $445,000
$445,000
5990 N 1700th St, West Union, IL 62477
3beds
1,436sqft
Single Family Residence
Built in 1988
25 Acres Lot
$458,500 Zestimate®
$310/sqft
$1,653 Estimated rent
Home value
$458,500
$436,000 - $481,000
$1,653/mo
Zestimate® history
Owner options
List your home for rent
$1,653/mo
Rent Zestimate®
Find your next renter with Zillow Rental Manager. Plus, with online applications, you can quickly screen prospective tenants – for free.
$1,653/mo
Rent Zestimate®
Refinance and save
$3,069/mo
Est. payment
Refinancing to a lower rate could help reduce your monthly payments and save thousands over the life of the loan.
$3,069/mo
Est. payment
Explore your selling options
Work with a Zillow partner agent
Leverage their expertise and Zillow's premium Showcase listings to get your home seen by more buyers.
Get startedList with your own agent
Get your home in front of millions of buyers by listing it on Zillow.
Learn how to do itSell it yourself
Take full control of how buyers see your home on Zillow by listing For Sale by Owner (FSBO).
List your homeWhat's special
Gently rolling acreagePrivate pondNewer attached one-car garageWhole-house generator systemPractical layoutOpen productive groundWell-built solid home
Zillow last checked:
Listing updated:
Listed by:
Cortney Fraker 217-826-6326,
Crossroads Realty,
Melissa Finkbiner 217-822-9955,
Crossroads Realty
Bought with:
Cortney Fraker, 475159069
Crossroads Realty
Source: CIBR,MLS#: 6257314 Originating MLS: Central Illinois Board Of REALTORS
Originating MLS: Central Illinois Board Of REALTORSFacts & features
Interior
Bedrooms & bathrooms
- Bedrooms: 3
- Bathrooms: 2
- Full bathrooms: 1
- 1/2 bathrooms: 1
Bedroom
- Description: Flooring: Carpet
- Level: Main
- Dimensions: 12.4 x 13.4
Bedroom
- Description: Flooring: Carpet
- Level: Main
- Dimensions: 13.4 x 9
Bedroom
- Description: Flooring: Carpet
- Level: Main
- Dimensions: 10.8 x 9.8
Other
- Features: Tub Shower
- Level: Main
Half bath
- Level: Main
Kitchen
- Description: Flooring: Vinyl
- Level: Main
- Dimensions: 18 x 13.4
Laundry
- Description: Flooring: Vinyl
- Level: Main
- Dimensions: 8 x 5.4
Living room
- Description: Flooring: Carpet
- Level: Main
- Dimensions: 22.4 x 13.4
Office
- Description: Flooring: Vinyl
- Level: Main
- Dimensions: 11.6 x 19
Heating
- Forced Air, Hot Water, Propane
Cooling
- Central Air, Attic Fan
Appliances
- Included: Built-In, Dryer, Oven, Propane Water Heater, Range, Refrigerator, Washer
- Laundry: Main Level
Features
- Main Level Primary, Workshop
- Basement: Unfinished,Full
- Has fireplace: No
Interior area
- Total structure area: 1,436
- Total interior livable area: 1,436 sqft
- Finished area above ground: 1,436
- Finished area below ground: 0
Property
Parking
- Total spaces: 1
- Parking features: Attached, Garage
- Attached garage spaces: 1
Accessibility
- Accessibility features: Wheelchair Access
Features
- Levels: One
- Stories: 1
- Patio & porch: Front Porch, Open, Patio, Deck
- Exterior features: Circular Driveway, Deck, Handicap Accessible, Shed, Workshop
Lot
- Size: 25 Acres
- Features: Pond on Lot, Wooded
Details
- Additional structures: Outbuilding, Shed(s)
- Parcel number: 10181200300001
- Zoning: R-1
- Special conditions: None
- Other equipment: Generator
Construction
Type & style
- Home type: SingleFamily
- Architectural style: Other
- Property subtype: Single Family Residence
Materials
- Vinyl Siding
- Foundation: Basement
- Roof: Shingle
Condition
- Year built: 1988
Utilities & green energy
- Electric: Generator
- Sewer: Septic Tank
- Water: Public
Community & HOA
Location
- Region: West Union
Financial & listing details
- Price per square foot: $310/sqft
- Tax assessed value: $143,166
- Annual tax amount: $2,700
- Date on market: 2/26/2026
- Cumulative days on market: 8 days
- Road surface type: Gravel
Price history
| Date | Event | Price |
|---|---|---|
| 3/20/2026 | Sold | $445,000-4.3%$310/sqft |
Source:  CIBR #6257314 Report a problem CIBR #6257314 Report a problem | ||
| 3/6/2026 | Pending sale | $465,000$324/sqft |
Source: CIBR #6257314 Report a problem | ||
| 3/2/2026 | Contingent | $465,000$324/sqft |
Source: CIBR #6257314 Report a problem | ||
| 2/27/2026 | Listed for sale | $465,000$324/sqft |
Source: CIBR #6257314 Report a problem | ||
Public tax history
| Year | Property taxes | Tax assessment |
|---|---|---|
| 2024 | $2,700 +4% | $47,722 +1.2% |
| 2023 | $2,595 +10.3% | $47,167 +10.3% |
| 2022 | $2,353 +0.7% | $42,754 +6.4% |
| 2021 | $2,337 -1% | $40,167 +1.1% |
| 2020 | $2,362 +2.3% | $39,737 +1% |
| 2019 | $2,308 | $39,352 +3.4% |
| 2017 | -- | $38,040 +4.1% |
| 2016 | $1,994 | $36,540 +5.2% |
| 2015 | $1,994 | $34,741 +7% |
| 2014 | $1,994 | $32,480 +3.3% |
| 2013 | $1,994 | $31,450 |
Find assessor info on the county website
Neighborhood: 62477
Nearby homes
- $205,0003 bd2 ba1.8k sqft6037 N 1700th St, West Union, IL 62477Sold
- $331,800-- bd-- ba-- sqft5749 N 1700th St, West Union, IL 62477Off Market
- $182,0003 bd-- ba1.1k sqft6084 N 1700th St, West Union, IL 62477Off Market
- $217,4003 bd-- ba-- sqft17487 E 550th Rd, West Union, IL 62477Off Market
- $169,0003 bd1 ba1k sqft5411 N 1700th St, West Union, IL 62477Sold
- $265,3003 bd-- ba1.1k sqft17555 E 550th Rd, West Union, IL 62477Off Market
- $325,3003 bd-- ba-- sqft16307 E 550th Rd, West Union, IL 62477Off Market
- $237,8002 bd-- ba-- sqft6301 N 1620th St, West Union, IL 62477Off Market
Nearby schools
GreatSchools rating
- NASouth Elementary SchoolGrades: PK-2Distance: 10.2 mi
- 7/10Marshall Jr High SchoolGrades: 7-8Distance: 11 mi
- 6/10Marshall High SchoolGrades: 9-12Distance: 11 mi
Schools provided by the listing agent
- District: Hutsonville Dist. 1
Source: CIBR. This data may not be complete. We recommend contacting the local school district to confirm school assignments for this home.


Get pre-qualified for a loan
At Zillow Home Loans, we can pre-qualify you in as little as 5 minutes with no impact to your credit score.An equal housing lender. NMLS #10287.
- Illinois
- Clark County
- West Union
- 62477
- 5990 N 1700th St
Nearby cities
Nearby zip codes
Other West Union Topics
