Skip main navigation
Off market
  • $371,800

    5990 N Crandall Ave, Ellettsville, IN 47429

    3beds
    2,886sqft
    SingleFamily
    Built in 1976
    0.52 Acres Lot
    $371,800 Zestimate®
    $129/sqft
    $3,044 Estimated rent

    Home value

    $371,800

    $353,000 - $390,000

    $3,044/mo

    Zestimate® history
    Loading
    Loading...

    Owner options

    List your home for rent

    $3,044/mo

    Rent Zestimate®

    Find your next renter with Zillow Rental Manager. Plus, with online applications, you can quickly screen prospective tenants – for free.

    Learn more

    $3,044/mo

    Rent Zestimate®

    Refinance and save

    $2,269/mo

    Est. payment

    Refinancing to a lower rate could help reduce your monthly payments and save thousands over the life of the loan.

    See today's rates

    $2,269/mo

    Est. payment

    Explore your selling options

    Work with a Zillow partner agent

    Leverage their expertise and Zillow's premium Showcase listings to get your home seen by more buyers.

    Get started

    List with your own agent

    Get your home in front of millions of buyers by listing it on Zillow.

    Learn how to do it

    Sell it yourself

    Take full control of how buyers see your home on Zillow by listing For Sale by Owner (FSBO).

    List your home

    What's special

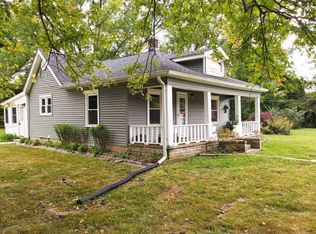
    Come see this sizeable ranch over FINISHED basement! This house sits on a half-acre lot, full of character with countless improvements! Enjoy sunsets through the expansive living room cathedral windows. Sip coffee while morning sunlight pours through dining room cathedral windows. Cathedral ceilings run the length of the living and dining areas with a grand stone double-sided fireplace in between. This split floor plan includes 2 bedrooms and a master bedroom on the main level. New carpet and ceiling fan in the master bedroom and top to bottom redo of the master bathroom including a tile shower with glass door. Updated kitchen has ALL NEW appliances including double ovens, granite countertops and new tile flooring. New built in desk/command center with lots of storage to suit your needs. Convenient mudroom with plenty of storage leads you into an oversized two car garage. Stretch out in the beautifully finished basement. Landing area (currently used as home office) leads into family room with wood burning fireplace framed by custom built-in cabinets. Spacious guest room and sparkly new bathroom are great for hosting overnight guests. Oversized laundry/workout room with lots of flexibility. Backyard has large mature trees that provide comfortable shade. Fence and lush natural foliage provides backyard privacy with a firepit and large raised garden bed. This house has so much to offer that you wont find anywhere else!

    This property is not currently displayed as for sale or rent on Zillow. This may be different from what's on other websites or public sources.

    Facts & features

    Interior

    Bedrooms & bathrooms
    • Bedrooms: 3
    • Bathrooms: 3
    • Full bathrooms: 3
    Heating
    • Forced air, Heat pump, Electric
    Cooling
    • Central
    Appliances
    • Included: Dishwasher, Dryer, Garbage disposal, Microwave, Range / Oven, Refrigerator, Washer
    Features
    • Flooring: Tile, Carpet, Hardwood, Linoleum / Vinyl
    • Basement: Finished
    • Has fireplace: Yes
    • Fireplace features: masonry
    Interior area
    • Total interior livable area: 2,886 sqft

    Property

    Parking
    • Total spaces: 2
    • Parking features: Garage - Attached
    Features
    • Exterior features: Wood
    Lot
    • Size: 0.52 Acres
    Details
    • Parcel number: 530411201002000013

    Construction

    Type & style
    • Home type: SingleFamily
    Materials
    • masonry
    • Roof: Other
    Condition
    • Year built: 1976

    Community & HOA

    Location
    • Region: Ellettsville

    Financial & listing details

    • Price per square foot: $129/sqft
    • Tax assessed value: $338,800
    • Annual tax amount: $3,378

    Price history

    DateEventPrice
    1/22/2021Listing removed--
    Source: RE/MAX International Report a problem
    1/16/2021Pending sale$324,777$113/sqft
    Source: RE/MAX International #202047019 Report a problem
    1/16/2021Listing removed--
    Source: RE/MAX International Report a problem
    1/15/2021Pending sale$324,777$113/sqft
    Source: RE/MAX International #202047019 Report a problem
    1/15/2021Listing removed--
    Source: RE/MAX International Report a problem
    11/27/2020Pending sale$324,777$113/sqft
    Source: RE/MAX Acclaimed Properties #202047019 Report a problem
    11/25/2020Listed for sale$324,777+93.3%$113/sqft
    Source: RE/MAX Acclaimed Properties #202047019 Report a problem
    3/31/2015Listing removed$167,999$58/sqft
    Source: Listhub #201433121 Report a problem
    3/3/2015Price change$167,999-3.4%$58/sqft
    Source: Listhub #201433121 Report a problem
    12/17/2014Price change$174,000-3.1%$60/sqft
    Source: Listhub #201433121 Report a problem
    9/9/2014Price change$179,500-2.7%$62/sqft
    Source: Listhub #201433121 Report a problem
    8/1/2014Listed for sale$184,500$64/sqft
    Source: Listhub #201433121 Report a problem

    Public tax history

    YearProperty taxesTax assessment
    2025$3,378 +1.8%$338,800 +0.3%
    2024$3,318 +2.4%$337,800 +1.8%
    2023$3,239 +50.9%$331,800 +2.4%
    2022$2,146 +20.6%$323,900 +50.9%
    2021$1,780 +0.7%$214,600 +20.6%
    2020$1,768 +12.5%$178,000 +0.7%
    2019$1,571 +2.7%$176,800 +12.5%
    2018$1,530 -0.1%$157,100 +2.7%
    2017$1,531 $153,000 -1%
    2016$1,531 +1.5%$154,600 +2.5%
    2014$1,508 +0.9%$150,800 +0.9%
    2013$1,494 +7.9%$149,400 -0.1%
    2012$1,384 -0.4%$149,600 +6.7%
    2011$1,390 -7.2%$140,200 -6.4%
    2010$1,498 +25.5%$149,800
    2009$1,194 +11.3%$149,800 +10.8%
    2007$1,073 $135,200 +0.7%
    2006-- $134,200
    2005-- $134,200
    Find assessor info on the county website

    Neighborhood: 47429

    Nearby schools

    GreatSchools rating
    Schools provided by the listing agent
    • Elementary: Edgewood
    • Middle: Edgewood
    • High: Edgewood
    • District: Richland-Bean Blossom Community

    Source: The MLS. This data may not be complete. We recommend contacting the local school district to confirm school assignments for this home.

    Sell for more on Zillow
    Get a Zillow Showcase℠ listing at no additional cost and you could sell for .
    $371,800
    2% more
    +$7,436
    With Zillow Showcase(estimated)
    $379,236
    Sell for more on Zillow
    Get a Zillow Showcase℠ listing at no additional cost and you could sell for .
    $371,800
    2% more
    +$7,436
    With Zillow Showcase(estimated)
    $379,236