Skip main navigation
Closed
  • $840,000

    5990 Olde Atlanta Pkwy, Suwanee, GA 30024

    5beds
    4,568sqft
    Single Family Residence, Residential
    Built in 1994
    0.4 Acres Lot
    $839,700 Zestimate®
    $184/sqft
    $4,243 Estimated rent

    Home value

    $839,700

    $781,000 - $898,000

    $4,243/mo

    Zestimate® history
    Loading
    Loading...

    Owner options

    List your home for rent

    $4,243/mo

    Rent Zestimate®

    Find your next renter with Zillow Rental Manager. Plus, with online applications, you can quickly screen prospective tenants – for free.

    Learn more

    $4,243/mo

    Rent Zestimate®

    Refinance and save

    $6,363/mo

    Est. payment

    Refinancing to a lower rate could help reduce your monthly payments and save thousands over the life of the loan.

    See today's rates

    $6,363/mo

    Est. payment

    Explore your selling options

    Work with a Zillow partner agent

    Leverage their expertise and Zillow's premium Showcase listings to get your home seen by more buyers.

    Get started

    List with your own agent

    Get your home in front of millions of buyers by listing it on Zillow.

    Learn how to do it

    Sell it yourself

    Take full control of how buyers see your home on Zillow by listing For Sale by Owner (FSBO).

    List your home

    What's special

    Fresh vibrant ambianceStacked stone fireplaceStylish full barOversized deckFifth bedroomStunningly renovated kitchenFull wall of windows
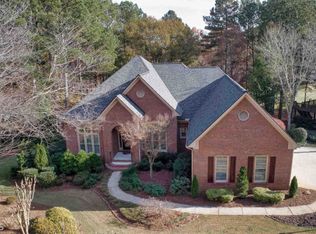
    Welcome to Your Exquisite Dream Home in Olde Atlanta Club! Step into a world of elegance and comfort in this breathtaking 5-bedroom, 4-bathroom masterpiece, perfectly situated on the 8th fairway of one of Forsyth County's most coveted private golf course communities. Renowned for its outstanding Lambert High School, this home is not just a residence; it’s a lifestyle. As you enter, you’ll be greeted by a fresh, vibrant ambiance, thanks to the newly painted interiors and exteriors. The heart of this home is the stunningly renovated kitchen, where culinary dreams come to life. Adorned with chic white cabinets, luxurious quartz countertops, and a stylish backsplash, this space is both functional and fabulous. The center island and breakfast bar invite casual gatherings, while the cozy eat-in area overlooks a warm and inviting family room. Imagine cozy evenings by the stacked stone fireplace, surrounded by built-in bookcases that add character and charm. A full wall of windows bathes the room in natural light, offering great seasonal views of the lush golf course, creating a serene backdrop for your family’s cherished moments. Gorgeous real hardwood floors flow seamlessly throughout the main level, stairs and upper hall enhancing the home’s sophisticated appeal. Step outside onto the oversized deck, where you can grill and unwind. The separate dining room and elegant living room, featuring soaring vaulted ceilings in the living room, provide the perfect setting for formal gatherings or intimate family dinners. A main-level bath with a full walk-in shower adds convenience and luxury. Ascend the stunning staircase adorned with iron rails to discover the opulent master suite, a true retreat. The full wall of windows also has lovely seasonal views of the Golf Course. The spa-like master bath is a sanctuary of relaxation, boasting his and her vanities, a sumptuous sunken tub, and a spacious walk-in shower, complemented by a generous master closet that fulfills all your storage needs. Two additional spacious bedrooms, a large bonus room, and another full bath ensure ample space for family and guests. The fully finished basement is a showstopper, featuring a stylish full bar, a movie theater room with surround sound, and a vast open area perfect for a pool table or game nights. This level also includes a fifth bedroom and a full bath, with a walkout to a peaceful patio and a beautifully wooded backyard for great privacy and wonderful seasonal view of the Golf Course, ideal for outdoor gatherings. Lots of new lighting throughout the home and updated windows and custom plantation shutters on the entire front of the home, Enjoy the new carpeting in all the bedrooms and walk out basement level. Olde Atlanta Club is not just a neighborhood; it’s a vibrant community filled with outstanding amenities that cater to every lifestyle. Members can enjoy leisurely days on the golf course, dine at the on-site restaurant. OAC amenities boast two sparkling pools, a splash pad, and a playground, your children will thrive in this active environment, especially as part of the community swim team. Engage in friendly matches on the tennis courts or join one of the many tennis or pickle balls teams or for men, women, and mixed play, and host unforgettable gatherings in the beautiful clubhouse. Don’t miss your chance to embrace the extraordinary lifestyle this exceptional home offers. Your dream home awaits!

    Zillow last checked:

    Listing updated:

    Listed by:

    Joetta Gimpel,

    Virtual Properties Realty.com

    Bought with:

    Teresa Ruiz, 401427

    Virtual Properties Realty.com

    Source: FMLS GA,MLS#: 7636403MLS Logo

    Facts & features

    Interior

    Bedrooms & bathrooms
    • Bedrooms: 5
    • Bathrooms: 4
    • Full bathrooms: 4
    • Main level bathrooms: 1
    Rooms
    • Room types: Attic, Basement, Dining Room, Family Room, Game Room, Living Room, Master Bathroom, Master Bedroom, Office
    Primary bedroom
    • Features: Oversized Master
    • Level: Oversized Master
    Bedroom
    • Features: Oversized Master
    Primary bathroom
    • Features: Separate His/Hers, Separate Tub/Shower, Soaking Tub, Vaulted Ceiling(s)
    Dining room
    • Features: Seats 12+, Separate Dining Room
    Kitchen
    • Features: Breakfast Bar, Breakfast Room, Cabinets White, Eat-in Kitchen, Kitchen Island, Pantry, Stone Counters, View to Family Room
    Heating
    • Central, Forced Air, Natural Gas
    Cooling
    • Ceiling Fan(s), Central Air, Heat Pump
    Appliances
    • Included: Dishwasher, Disposal, Dryer, Gas Cooktop, Gas Oven, Gas Water Heater, Microwave, Refrigerator, Self Cleaning Oven, Washer
    • Laundry: Laundry Room, Main Level
    Features
    • Bookcases, Cathedral Ceiling(s), Entrance Foyer 2 Story, High Ceilings 9 ft Main, High Speed Internet, Tray Ceiling(s), Vaulted Ceiling(s), Walk-In Closet(s)
    • Flooring: Carpet, Hardwood, Tile, Wood
    • Windows: Double Pane Windows, Insulated Windows
    • Basement: Exterior Entry,Finished,Finished Bath,Full,Interior Entry,Walk-Out Access
    • Attic: Pull Down Stairs,Permanent Stairs
    • Number of fireplaces: 1
    • Fireplace features: Factory Built, Family Room
    • Common walls with other units/homes: No Common Walls
    Interior area
    • Total structure area: 4,568
    • Total interior livable area: 4,568 sqft
    • Finished area above ground: 3,060
    • Finished area below ground: 1,508

    Property

    Parking
    • Total spaces: 2
    • Parking features: Driveway, Garage
    • Garage spaces: 2
    • Has uncovered spaces: Yes
    Accessibility
    • Accessibility features: Accessible Approach with Ramp
    Features
    • Levels: Three Or More
    • Patio & porch: Covered, Deck, Patio
    • Exterior features: Private Yard, Rear Stairs, No Dock
    • Pool features: None
    • Spa features: None
    • Fencing: None
    • Has view: Yes
    • View description: Golf Course, Trees/Woods
    • Waterfront features: None
    • Body of water: None
    Lot
    • Size: 0.4 Acres
    • Features: Back Yard, Front Yard, Landscaped, Level
    Details
    • Additional structures: None
    • Parcel number: 181 141
    • Other equipment: Home Theater
    • Horse amenities: None

    Construction

    Type & style
    • Home type: SingleFamily
    • Architectural style: Traditional
    • Property subtype: Single Family Residence, Residential
    Materials
    • Blown-In Insulation, Stucco
    • Roof: Composition,Shingle
    Condition
    • Resale
    • New construction: No
    • Year built: 1994
    Details
    • Builder name: Centex

    Utilities & green energy

    • Electric: 110 Volts, 220 Volts in Garage, 220 Volts in Laundry
    • Sewer: Public Sewer
    • Water: Public
    • Utilities for property: Cable Available, Electricity Available, Natural Gas Available, Phone Available, Sewer Available, Underground Utilities, Water Available
    Green energy
    • Energy efficient items: HVAC, Thermostat
    • Energy generation: None

    Community & HOA

    Community
    • Features: Golf, Homeowners Assoc, Near Schools, Near Shopping, Near Trails/Greenway, Playground, Pool, Restaurant, Sidewalks, Street Lights, Swim Team, Tennis Court(s)
    • Security: Carbon Monoxide Detector(s), Smoke Detector(s)
    • Subdivision: Olde Atlanta Club
    HOA
    • Has HOA: Yes
    • Services included: Maintenance Grounds, Swim, Tennis, Trash
    • HOA fee: $1,386 annually
    • HOA phone: 770-777-6890
    Location
    • Region: Suwanee

    Financial & listing details

    • Price per square foot: $184/sqft
    • Tax assessed value: $767,550
    • Annual tax amount: $5,839
    • Date on market: 9/18/2025
    • Cumulative days on market: 20 days
    • Listing terms: Cash,Conventional,FHA,VA Loan
    • Electric utility on property: Yes
    • Road surface type: Paved

    Price history

    DateEventPrice
    11/3/2025Sold$840,000-2.9%$184/sqft
    Source: FMLS GA #7636403 Report a problem
    10/16/2025Pending sale$865,000$189/sqft
    Source: GAMLS #10597311 Report a problem
    10/1/2025Price change$865,000-1.1%$189/sqft
    Source: FMLS GA #7636403 Report a problem
    9/18/2025Listed for sale$875,000+126.7%$192/sqft
    Source: FMLS GA #7636403 Report a problem
    12/29/2006Sold$386,000+28.2%$85/sqft
    Source: Public Record Report a problem
    8/9/2004Sold$301,200+13.1%$66/sqft
    Source: Public Record Report a problem
    6/20/1994Sold$266,300$58/sqft
    Source: Public Record Report a problem

    Public tax history

    YearProperty taxesTax assessment
    2025$6,020 +3.1%$307,020 +10.5%
    2024$5,839 +8.2%$277,792 +2.3%
    2023$5,398 +2.2%$271,676 +24.7%
    2022$5,281 +12.6%$217,852 +21.9%
    2021$4,691 -0.1%$178,740 -0.1%
    2020$4,696 +0.9%$178,976 +1.4%
    2019$4,654 +9.6%$176,572 +13.1%
    2017$4,245 +1.8%$156,116 +1.7%
    2016$4,171 $153,436
    2015$4,171 +18.4%$153,436 +12.6%
    2014$3,522 -0.2%$136,316
    2013$3,528 -0.9%$136,316 -0.7%
    2012$3,562 -0.9%$137,336 -0.7%
    2011$3,596 $138,356 -6.3%
    2010-- $147,616 -5.7%
    2009-- $156,616
    2008-- --
    2007-- $134,000
    2006$2,920 $134,000
    2005$2,920 $134,000
    2004$2,920 -4.4%$134,000
    2003$3,053 +9.1%--
    2002$2,798 +37%--
    2001$2,042 +0.7%--
    2000$2,029 --
    Find assessor info on the county website

    Neighborhood: 30024

    Nearby schools

    GreatSchools rating
    Schools provided by the listing agent
    • Elementary: Johns Creek
    • Middle: Riverwatch
    • High: Lambert

    Source: FMLS GA. This data may not be complete. We recommend contacting the local school district to confirm school assignments for this home.

    Get a cash offer in 3 minutes
    Find out how much your home could sell for in as little as 3 minutes with a no-obligation cash offer.
    Estimated market value
    $839,700
    Get a cash offer in 3 minutes
    Find out how much your home could sell for in as little as 3 minutes with a no-obligation cash offer.
    Estimated market value
    $839,700