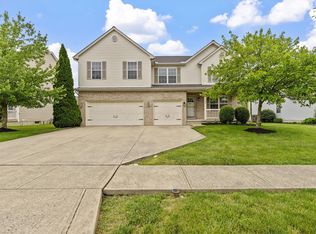
Walk the 3D Tour!!! This very popular floor plan begins with a large 2 story foyer. Following to the right brings you to the living room. Double doors lead from here into a large family room which opens to the kitchen and eating space. The formal dining room/den circles back to the foyer. The entire level is tied together with beautiful hardwood floors. Upstairs, walk in closets are in all bedrooms, plus the loft even has a large closet so it can easily be transitioned into a 4th bedroom. Second floor laundry is right outside your vaulted ceiling owner's suite. A full basement awaits you downstairs if you want to add a recroom (it's unofficially being used as one already). Outside gives you more options with a large Trex deck as well as a paver patio and fenced yard.
This property is not currently displayed as for sale or rent on Zillow. This may be different from what's on other websites or public sources.