Skip main navigation
Closed
  • $500,000

    5990 Promontory Dr, Reno, NV 89523

    4beds
    2,035sqft
    Single Family Residence
    Built in 2007
    1,742 Square Feet Lot
    $500,800 Zestimate®
    $246/sqft
    $2,801 Estimated rent

    Home value

    $500,800

    $476,000 - $526,000

    $2,801/mo

    Zestimate® history
    Loading
    Loading...

    Owner options

    List your home for rent

    $2,801/mo

    Rent Zestimate®

    Find your next renter with Zillow Rental Manager. Plus, with online applications, you can quickly screen prospective tenants – for free.

    Learn more

    $2,801/mo

    Rent Zestimate®

    Refinance and save

    $3,112/mo

    Est. payment

    Refinancing to a lower rate could help reduce your monthly payments and save thousands over the life of the loan.

    See today's rates

    $3,112/mo

    Est. payment

    Explore your selling options

    Work with a Zillow partner agent

    Leverage their expertise and Zillow's premium Showcase listings to get your home seen by more buyers.

    Get started

    List with your own agent

    Get your home in front of millions of buyers by listing it on Zillow.

    Learn how to do it

    Sell it yourself

    Take full control of how buyers see your home on Zillow by listing For Sale by Owner (FSBO).

    List your home

    What's special

    Clean architectural linesStriking mountain backdropsVibrant northern nevada sunlightSpacious three-story residenceFunctional living zonesGenerous additional storage potentialWell-appointed kitchen
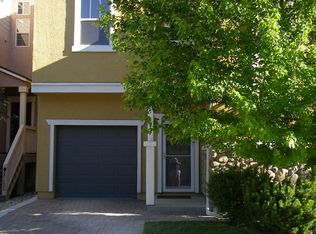
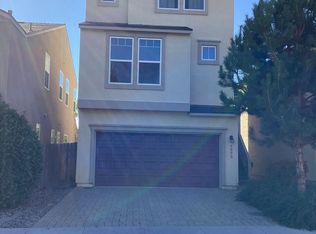
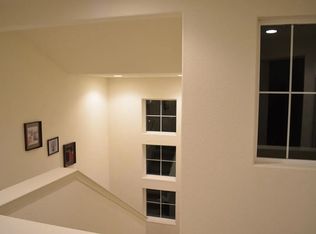
    Experience the perfect balance of comfort, modern convenience, and elevated Nevada living at 5990 Promontory Drive. Built in 2007, this spacious three-story residence offers four bedrooms, three full bathrooms, and 2,001 square feet of thoughtfully planned living space tailored for both effortless day-to-day living and seamless entertaining. Attached to the home is a convenient two-car garage offering direct interior access and generous additional storage potential. Step inside to discover light-filled living spaces designed to make you feel right at home. The well-appointed kitchen flows effortlessly into the open dining and family areas, making everyday meal preparation and weekend social gatherings a breeze. Expansive windows throughout the main areas allow vibrant Northern Nevada sunlight to pour into every corner, highlighting clean architectural lines and functional living zones. With four dedicated bedrooms and three full bathrooms, there is abundant room for family, guests, or a dedicated home office. Nestled in a peaceful Northwest Reno community with striking mountain backdrops, this home places you right at the center of local lifestyle and convenience. The low-maintenance lot allows you to spend less time on yard work and more time enjoying everything the Reno-Tahoe region has to offer. You will appreciate quick access to Interstate 80 for a smooth commute to Downtown Reno or a scenic drive up to Lake Tahoe, along with close proximity to nearby hiking trails, community parks, top-rated local schools, dining, and shopping.

    Zillow last checked:

    Listing updated:

    Listed by:

    Amber Klingensmith S.173694 707-480-6399,

    Keller Williams Group One Inc.

    Bought with:

    Maruf Akhter, S.59554

    RE/MAX Gold

    Source: NNRMLS,MLS#: 260012657MLS Logo

    Facts & features

    Interior

    Bedrooms & bathrooms
    • Bedrooms: 4
    • Bathrooms: 3
    • Full bathrooms: 3
    Heating
    • Forced Air
    Cooling
    • Central Air
    Appliances
    • Included: Dishwasher, Disposal, Dryer, Gas Range, Microwave, Refrigerator, Washer
    • Laundry: Cabinets, Laundry Room, Washer Hookup
    Features
    • Breakfast Bar, High Ceilings, Loft, Walk-In Closet(s)
    • Flooring: Carpet, Laminate, Vinyl
    • Windows: Blinds, Double Pane Windows, Vinyl Frames
    • Has fireplace: No
    • Common walls with other units/homes: No Common Walls
    Interior area
    • Total structure area: 2,035
    • Total interior livable area: 2,035 sqft

    Property

    Parking
    • Total spaces: 4
    • Parking features: Additional Parking, Attached, Garage, Garage Door Opener
    • Attached garage spaces: 2
    Features
    • Levels: Three Or More
    • Stories: 3
    • Patio & porch: None, Patio
    • Exterior features: None
    • Spa features: None
    • Fencing: Back Yard,Full
    • Has view: Yes
    • View description: Mountain(s)
    Lot
    • Size: 1,742 Square Feet
    • Features: Landscaped, Level, Sprinklers In Front, Sprinklers In Rear
    Details
    • Additional structures: None
    • Parcel number: 20456104
    • Zoning: MF-14

    Construction

    Type & style
    • Home type: SingleFamily
    • Property subtype: Single Family Residence
    Materials
    • Stucco
    • Foundation: Slab
    • Roof: Composition,Pitched,Shingle
    Condition
    • New construction: No
    • Year built: 2007

    Utilities & green energy

    • Sewer: Public Sewer
    • Water: Public
    • Utilities for property: Cable Available, Electricity Available, Internet Available, Natural Gas Available, Phone Available, Sewer Available, Water Available, Water Meter Installed

    Community & HOA

    Community
    • Security: Carbon Monoxide Detector(s), Smoke Detector(s)
    • Subdivision: Highland Place
    HOA
    • Has HOA: Yes
    • Amenities included: Parking, None
    • HOA fee: $112 monthly
    • HOA name: Highland Place
    Location
    • Region: Reno

    Financial & listing details

    • Price per square foot: $246/sqft
    • Tax assessed value: $319,260
    • Annual tax amount: $4,642
    • Date on market: 10/2/2026
    • Cumulative days on market: 27 days
    • Listing terms: 1031 Exchange,Cash,Conventional,FHA,VA Loan

    Price history

    DateEventPrice
    10/29/2026Sold$500,000$246/sqft
    Source: NNRMLS #260012657 Report a problem
    10/5/2026Contingent$500,000$246/sqft
    Source: NNRMLS #260012657 Report a problem
    10/2/2026Listed for sale$500,000+177.8%$246/sqft
    Source: NNRMLS #260012657 Report a problem
    8/6/2010Sold$180,000-5.2%$88/sqft
    Source: Public Record Report a problem
    6/18/2010Price change$189,900-5%$93/sqft
    Source: Stefani and Associates #100005814 Report a problem
    4/29/2010Listed for sale$199,900$98/sqft
    Source: Stefani and Associates #100005814 Report a problem

    Public tax history

    YearProperty taxesTax assessment
    2026$2,971 +3%$111,742 +4.8%
    2025$2,886 +3%$106,669 +0.9%
    2024$2,802 +8%$105,673 +2.3%
    2023$2,595 +3%$103,305 +21.1%
    2022$2,519 +3%$85,297 +4.8%
    2021$2,445 +3%$81,357 +4.6%
    2020$2,373 -2.9%$77,776
    2019$2,445 +3%$77,776 +9%
    2018$2,373 +8.8%$71,357 +0%
    2017$2,181 $71,327 +2.5%
    2016$2,181 $69,601 +3.6%
    2015$2,181 +3.4%$67,183 +3.6%
    2014$2,108 $64,877 +16.2%
    2013$2,108 $55,827
    2012-- $55,827 +0.3%
    2011-- $55,684 -11.2%
    2010-- $62,701 +25.3%
    2009-- $50,027 -27.2%
    2008-- $68,727
    2007-- $68,727
    Find assessor info on the county website

    Neighborhood: Mae Anne

    Nearby schools

    GreatSchools rating
    Schools provided by the listing agent
    • Elementary: Winnemucca, Sarah
    • Middle: Billinghurst
    • High: McQueen

    Source: NNRMLS. This data may not be complete. We recommend contacting the local school district to confirm school assignments for this home.

    Get a cash offer in 3 minutes
    Find out how much your home could sell for in as little as 3 minutes with a no-obligation cash offer.
    Estimated market value

    $500,800

    Get a cash offer in 3 minutes
    Find out how much your home could sell for in as little as 3 minutes with a no-obligation cash offer.
    Estimated market value

    $500,800