Opportunity returns for the next lucky buyer! The love story will be yours from the moment you enter the gated courtyard beckoning you to stay! Prepare to be enchanted by this Incredible renovated 1930's Spanish Bungalow masterfully crafted and perfectly positioned in the heart of Faircrest Heights. Upon entering you're welcomed into the living room the heart of home with a large picture window, curved ceilings and fireplace which effortlessly transitions into the dining area, ideal for everyday living and entertaining, including pocket doors that allow it to be opened or closed off from the paneled hallway as desired. The updated kitchen feels fresh and functional with a wood-beamed ceiling, stained concrete counters, stainless steel appliances, built-in desk and patterned tile backsplash, a space where cooking feels effortless and enjoyable! Both bedrooms have their own bathrooms, which are amazing, one with the deep soaking tub, and the primary with heated floors and a curbless shower with three fixtures and rainfall. The primary bedroom has a custom walk-thru closet with ample built-in storage and shelving. The 2nd bedroom has French doors that open to the backyard. Get ready to enjoy warm nights beneath the stars, the backyard patio is an entertainer's haven with its tiled lounge area, fireplace plus an outdoor dining area and private in ground spa with waterfall. Providing a welcome respite from the hustle and bustle of city life to enjoy with family and friends. A detached garage currently with washer and dryer but offers endless possibilities as a home office, gym, studio, or future ADU. Nestled in the heart of the city and just blocks to cafes, shops and restaurants - this home is minutes from anywhere you wish to be. With its proximity to so much, you're bound to embrace this as your new home, where every day feels like a new adventure! A rare offering that blends character, privacy and creative lifestyle! Welcome Home!
Sold for $1,375,000
$1,375,000
5990 Saturn St, Los Angeles, CA 90035
2beds
1,199sqft
Residential, Single Family Residence
Built in 1930
2,787 Square Feet Lot
$1,375,300 Zestimate®
$1,147/sqft
$4,161 Estimated rent
Home value
$1,375,300
$1.25M - $1.51M
$4,161/mo
Zestimate® history
Owner options
List your home for rent
$4,161/mo
Rent Zestimate®
Find your next renter with Zillow Rental Manager. Plus, with online applications, you can quickly screen prospective tenants – for free.
$4,161/mo
Rent Zestimate®
Refinance and save
$8,868/mo
Est. payment
Refinancing to a lower rate could help reduce your monthly payments and save thousands over the life of the loan.
$8,868/mo
Est. payment
Explore your selling options
Work with a Zillow partner agent
Leverage their expertise and Zillow's premium Showcase listings to get your home seen by more buyers.
Get startedList with your own agent
Get your home in front of millions of buyers by listing it on Zillow.
Learn how to do itSell it yourself
Take full control of how buyers see your home on Zillow by listing For Sale by Owner (FSBO).
List your homeWhat's special
Gated courtyardDetached garagePatterned tile backsplashCurved ceilingsWood-beamed ceilingStainless steel appliancesOutdoor dining area
Zillow last checked:
Listing updated:
Listed by:
Laura Anderson DRE # 01881029 323-646-6569,
Keller Williams Larchmont 323-762-2600
Bought with:
Matthew Lavi, DRE # 01900133
The Bienstock Group
Source: CLAW,MLS#: 26642383
Facts & features
Interior
Bedrooms & bathrooms
- Bedrooms: 2
- Bathrooms: 2
- Full bathrooms: 2
Rooms
- Room types: Living Room, Dining Room, Entry
Bathroom
- Features: Remodeled
Kitchen
- Features: Remodeled
Heating
- Central
Cooling
- Central Air
Appliances
- Included: Gas/Electric Range, Gas Oven, Range/Oven, Refrigerator, Disposal, Dryer, Washer, Dishwasher, Tankless Water Heater
- Laundry: In Garage
Features
- Dining Area
- Flooring: Hardwood, Mixed
- Windows: Blinds, Double Pane Windows, French Windows
- Number of fireplaces: 1
- Fireplace features: Living Room, Decorative
Interior area
- Total structure area: 1,199
- Total interior livable area: 1,199 sqft
Property
Parking
- Total spaces: 2
- Parking features: Garage - 2 Car, Garage Is Attached
- Attached garage spaces: 2
Accessibility
- Accessibility features: None
Features
- Levels: One
- Entry location: Living Room
- Patio & porch: Front Porch
- Pool features: None
- Spa features: In Ground
- Fencing: Stucco Wall,Fenced
- Has view: Yes
- View description: None
- Waterfront features: None
Lot
- Size: 2,787 Square Feet
- Features: Street Lighting, City Lot
Details
- Additional structures: None
- Parcel number: 5068013017
- Zoning: LAR1
- Special conditions: Standard
Construction
Type & style
- Home type: SingleFamily
- Architectural style: Spanish
- Property subtype: Residential, Single Family Residence
Materials
- Stucco
- Roof: Composition,Flat
Condition
- Updated/Remodeled
- Year built: 1930
Utilities & green energy
- Sewer: In Street
- Water: Water District
Community & HOA
Community
- Security: None
HOA
- Has HOA: No
Location
- Region: Los Angeles
Financial & listing details
- Price per square foot: $1,147/sqft
- Tax assessed value: $943,411
- Annual tax amount: $11,329
- Date on market: 3/12/2026
- Road surface type: Paved
Price history
| Date | Event | Price |
|---|---|---|
| 6/15/2026 | Sold | $1,375,000+7.5%$1,147/sqft |
Source:  CLAW #26642383 Report a problem CLAW #26642383 Report a problem | ||
| 5/5/2026 | Pending sale | $1,279,000$1,067/sqft |
Source: CLAW #26642383 Report a problem | ||
| 4/6/2026 | Listed for sale | $1,279,000$1,067/sqft |
Source: CLAW #26642383 Report a problem | ||
| 3/30/2026 | Contingent | $1,279,000$1,067/sqft |
Source: CLAW #26642383 Report a problem | ||
| 3/12/2026 | Listed for sale | $1,279,000-8.6%$1,067/sqft |
Source: CLAW #26642383 Report a problem | ||
| 8/9/2025 | Listing removed | $1,399,000$1,167/sqft |
Source: CLAW #25522857 Report a problem | ||
| 6/10/2025 | Price change | $1,399,000-3.5%$1,167/sqft |
Source: CLAW #25522857 Report a problem | ||
| 5/8/2025 | Price change | $1,449,000-3.3%$1,209/sqft |
Source: CLAW #25522857 Report a problem | ||
| 4/9/2025 | Listed for sale | $1,499,000+115.7%$1,250/sqft |
Source: CLAW #25522857 Report a problem | ||
| 12/12/2006 | Sold | $695,000+248.4%$580/sqft |
Source: Public Record Report a problem | ||
| 4/19/2000 | Sold | $199,500$166/sqft |
Source: Public Record Report a problem | ||
Public tax history
| Year | Property taxes | Tax assessment |
|---|---|---|
| 2025 | $11,329 +1.1% | $943,411 +2% |
| 2024 | $11,204 +2% | $924,914 +2% |
| 2023 | $10,987 +4.9% | $906,780 +2% |
| 2022 | $10,475 +1.3% | $889,001 +2% |
| 2021 | $10,343 -1% | $871,570 +1% |
| 2020 | $10,450 | $862,635 +2% |
| 2019 | $10,450 +4.7% | $845,722 +2% |
| 2018 | $9,979 | $829,141 +2% |
| 2017 | $9,979 +2.2% | $812,884 +2% |
| 2016 | $9,760 +2.3% | $796,946 +20% |
| 2015 | $9,543 +20.9% | $664,000 +3.3% |
| 2014 | $7,890 | $643,000 +34.2% |
| 2012 | -- | $479,000 |
| 2011 | -- | $479,000 |
| 2010 | -- | $479,000 -27.4% |
| 2009 | -- | $659,400 -7% |
| 2008 | -- | $708,900 +2% |
| 2007 | -- | $695,000 +209.8% |
| 2006 | -- | $224,372 |
| 2005 | -- | $224,372 +4% |
| 2004 | -- | $215,661 +1.9% |
| 2003 | -- | $211,709 +2% |
| 2002 | -- | $207,559 +689.5% |
| 2000 | -- | $26,290 |
Find assessor info on the county website
Neighborhood: Pico-Robertson
Nearby homes
- $1,740,3003 bd2 ba1.7k sqft1468 Stearns Dr, Los Angeles, CA 90035Off Market
- $1,664,3003 bd2 ba1.6k sqft5984 Saturn St, Los Angeles, CA 90035Off Market
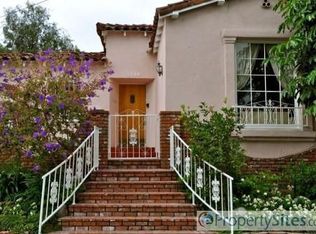
- $1,252,0002 bd2 ba1.4k sqft1462 Stearns Dr, Los Angeles, CA 90035Off Market
- $1,757,1004 bd2 ba2.1k sqft1472 Stearns Dr, Los Angeles, CA 90035Off Market
- $1,316,7001 bd1 ba600 sqft5995 Saturn St, Los Angeles, CA 90035Off Market
- $2,029,7003 bd2 ba1.8k sqft1501 S Point View St, Los Angeles, CA 90035Off Market
- $2,031,8005 bd4 ba2.3k sqft1476 Stearns Dr, Los Angeles, CA 90035Off Market
- $1,563,6003 bd2 ba1.6k sqft1505 S Point View St, Los Angeles, CA 90035Off Market
Nearby schools
GreatSchools rating
- 6/10Crescent Heights Boulevard Elementary SchoolGrades: K-5Distance: 0.3 mi
- 6/10Daniel Webster Middle SchoolGrades: 6-8Distance: 3.9 mi
- 6/10Alexander Hamilton Senior High SchoolGrades: 9-12Distance: 1.6 mi
Get a cash offer in 3 minutes
Find out how much your home could sell for in as little as 3 minutes with a no-obligation cash offer.
Estimated market value
$1,375,300
Get a cash offer in 3 minutes
Find out how much your home could sell for in as little as 3 minutes with a no-obligation cash offer.
Estimated market value
$1,375,300
Nearby cities
Nearby neighborhoods
Nearby zip codes
Other Los Angeles Topics
