Sold AS-IS. Unique one-of-a-kind property is comprised of .75 acres located in Stagecoach Hills Airpark in sought after Westlake. Native trees and greenspaces create a quiet, private oasis in the heart of the Metroplex. The parcel is adjacent to a grass runway for the exclusive use of Stagecoach Hills residents and creates an open, parklike setting. A separate grandfathered oversized 37 x 68 metal airplane hangar with two sliding doors and separate office. Whether you dream of flying or plan to enroll your children in the exclusive Westlake Academy with International Baccalaureate Curriculum, this home is for you. Three bedroom, two bath home with two-car garage includes wonderful floor plan including large kitchen with smooth cooktop, great cabinet and counter space and breakfast room, living room with vaulted ceiling, formal Dining and Sun Room. Master Suite and bath with dual sinks and vanities, garden tub and his and her closets. Outside relax on your large deck with pergola and spacious backyard with plenty of room for pets or play. Easy access too Alliance Corridor, 170 and DFW Airport. You don't want to miss this special opportunity!
Sold
Price Unknown
5990 Stagecoach Cir, Westlake, TX 76262
3beds
1,562sqft
Single Family Residence
Built in 1983
0.75 Acres Lot
$657,000 Zestimate®
$--/sqft
$2,974 Estimated rent
Home value
$657,000
$604,000 - $716,000
$2,974/mo
Zestimate® history
Owner options
List your home for rent
$2,974/mo
Rent Zestimate®
Find your next renter with Zillow Rental Manager. Plus, with online applications, you can quickly screen prospective tenants – for free.
$2,974/mo
Rent Zestimate®
Refinance and save
Refinancing to a lower rate could help reduce your monthly payments and save thousands over the life of the loan.
Explore your selling options
Work with a Zillow partner agent
Leverage their expertise and Zillow's premium Showcase listings to get your home seen by more buyers.
Get startedList with your own agent
Get your home in front of millions of buyers by listing it on Zillow.
Learn how to do itSell it yourself
Take full control of how buyers see your home on Zillow by listing For Sale by Owner (FSBO).
List your homeWhat's special
Zillow last checked:
Listing updated:
Listed by:
Alisha Rosse 0581852 817-796-9583,
Real Broker, LLC 512-960-3253
Bought with:
Renuka Bhandari
Keller Williams Realty-FM
Source: NTREIS,MLS#: 20813903
Facts & features
Interior
Bedrooms & bathrooms
- Bedrooms: 3
- Bathrooms: 3
- Full bathrooms: 2
- 1/2 bathrooms: 1
Primary bedroom
- Features: Ceiling Fan(s), Walk-In Closet(s)
- Level: First
- Dimensions: 16 x 12
Bedroom
- Features: Built-in Features
- Level: First
- Dimensions: 15 x 12
Bedroom
- Level: First
- Dimensions: 12 x 11
Primary bathroom
- Features: Built-in Features, Dual Sinks, En Suite Bathroom, Separate Shower
- Level: First
- Dimensions: 12 x 10
Breakfast room nook
- Level: First
- Dimensions: 11 x 10
Dining room
- Level: First
- Dimensions: 13 x 12
Other
- Features: Built-in Features, Dual Sinks
- Level: First
- Dimensions: 11 x 5
Half bath
- Level: First
- Dimensions: 5 x 3
Kitchen
- Features: Built-in Features, Eat-in Kitchen, Solid Surface Counters
- Level: First
- Dimensions: 13 x 10
Living room
- Features: Ceiling Fan(s)
- Level: First
- Dimensions: 19 x 18
Sunroom
- Level: First
- Dimensions: 25 x 11
Utility room
- Level: First
- Dimensions: 13 x 4
Heating
- Central, Electric
Cooling
- Central Air, Electric
Appliances
- Included: Dishwasher, Electric Cooktop, Disposal, Microwave
- Laundry: Washer Hookup, Electric Dryer Hookup, Laundry in Utility Room
Features
- Double Vanity, Eat-in Kitchen, High Speed Internet, Walk-In Closet(s)
- Flooring: Ceramic Tile, Slate, Wood
- Windows: Window Coverings
- Has basement: No
- Has fireplace: No
Interior area
- Total interior livable area: 1,562 sqft
Property
Parking
- Total spaces: 2
- Parking features: Garage, Garage Door Opener, Garage Faces Side
- Attached garage spaces: 2
Features
- Levels: One
- Stories: 1
- Patio & porch: Covered, Deck
- Exterior features: Deck
- Pool features: None
- Fencing: Chain Link
Lot
- Size: 0.75 Acres
- Features: Back Yard, Interior Lot, Lawn, Many Trees
Details
- Additional structures: Airplane Hangar
- Parcel number: 05664764
Construction
Type & style
- Home type: SingleFamily
- Architectural style: Ranch,Detached
- Property subtype: Single Family Residence
Materials
- Brick
- Foundation: Stone
- Roof: Composition
Condition
- Year built: 1983
Utilities & green energy
- Sewer: Public Sewer, Septic Tank
- Utilities for property: Sewer Available, Septic Available
Community & HOA
Community
- Subdivision: Watts & Langer Sub
HOA
- Has HOA: No
Location
- Region: Westlake
Financial & listing details
- Tax assessed value: $615,000
- Annual tax amount: $8,998
- Date on market: 1/16/2025
- Cumulative days on market: 4 days
- Listing terms: Cash,Conventional,FHA,VA Loan
- Exclusions: Garden Pots
- Road surface type: Asphalt
Price history
| Date | Event | Price |
|---|---|---|
| 2/3/2025 | Sold | -- |
Source: NTREIS #20813903 Report a problem | ||
| 1/21/2025 | Pending sale | $729,000$467/sqft |
Source: NTREIS #20813903 Report a problem | ||
| 1/16/2025 | Listed for sale | $729,000$467/sqft |
Source: NTREIS #20813903 Report a problem | ||
Public tax history
| Year | Property taxes | Tax assessment |
|---|---|---|
| 2025 | $7,751 +5.5% | $615,000 -16.8% |
| 2024 | $7,349 +7.4% | $739,255 -0.2% |
| 2023 | $6,845 -14.4% | $740,460 +18% |
| 2022 | $8,000 +3.9% | $627,537 +61.1% |
| 2021 | $7,696 +0.6% | $389,556 +3.1% |
| 2020 | $7,651 +7.2% | $377,753 -2.5% |
| 2019 | $7,137 +5.5% | $387,539 +21% |
| 2018 | $6,765 +10.2% | $320,372 -2.6% |
| 2017 | $6,136 +9.7% | $328,773 +4% |
| 2016 | $5,594 -0.6% | $316,185 +31.4% |
| 2015 | $5,627 | $240,700 |
| 2014 | $5,627 | $240,700 +2.7% |
| 2013 | -- | $234,400 +10.7% |
| 2012 | -- | $211,800 |
| 2011 | -- | $211,800 -0.2% |
| 2010 | -- | $212,300 -3.7% |
| 2009 | -- | $220,400 |
| 2008 | -- | $220,400 +25.3% |
| 2007 | -- | $175,900 |
| 2006 | -- | $175,900 |
| 2005 | -- | $175,900 +9.3% |
| 2004 | -- | $160,900 |
| 2003 | -- | $160,900 -4.6% |
| 2002 | -- | $168,700 +49% |
| 2001 | -- | $113,200 |
| 2000 | -- | $113,200 |
Find assessor info on the county website
Neighborhood: 76262
Nearby homes
- $931,3003 bd2 ba4k sqft6010 Stagecoach Cir, Westlake, TX 76262Off Market
- $58,492-- bd-- ba-- sqft5960 Stage Coach Cir, Westlake, TX 76262Off Market
- $1,011,4003 bd2 ba2.9k sqft5944 Stagecoach Cir, Westlake, TX 76262Off Market
- $1,311,2004 bd4 ba3.2k sqft13225 Thornton Dr, Westlake, TX 76262Off Market
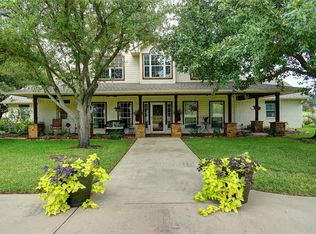
- $773,6004 bd2 ba2.4k sqft5970 Stagecoach Cir, Westlake, TX 76262Off Market
- $234,1993 bd2 ba-- sqft13278 Thornton Dr, Westlake, TX 76262Off Market
- $964,8003 bd2 ba2.3k sqft5963 Stagecoach Cir, Westlake, TX 76262Off Market
- $559,6003 bd2 ba1.9k sqft13288 Thornton Dr, Westlake, TX 76262Off Market
Nearby schools
GreatSchools rating
- 7/10Ridgeview Elementary SchoolGrades: PK-4Distance: 0.7 mi
- 8/10Keller Middle SchoolGrades: 7-8Distance: 2.7 mi
- 8/10Keller High SchoolGrades: 9-12Distance: 1.9 mi
Schools provided by the listing agent
- Elementary: Ridgeview
- Middle: Keller
- High: Keller
- District: Keller ISD
Source: NTREIS. This data may not be complete. We recommend contacting the local school district to confirm school assignments for this home.
Get a cash offer in 3 minutes
Find out how much your home could sell for in as little as 3 minutes with a no-obligation cash offer.
Estimated market value
$657,000
Get a cash offer in 3 minutes
Find out how much your home could sell for in as little as 3 minutes with a no-obligation cash offer.
Estimated market value
$657,000
- Texas
- Tarrant County
- Westlake
- 76262
- 5990 Stagecoach Cir
Nearby cities
Nearby zip codes
Other Westlake Topics
