Shorepine Village is an AIA award winning master planned oceanfront community designed by the noted SEA / Scott Edwards Architecture. The residential complex is gracefully sited within the fragile beauty of a surrounding natural coastal dune and wetland environment and is just behind a large foredune which offers protection against the harsher elements of oceanfront living. Preservation of natural habitat, use of indigenous building materials and protection of the night sky are a few of the noteworthy aesthetics that make Shorepine unique. Simplistic saltbox architecture, with its naturally silvering cedar siding, blends seamlessly into the natural environment and ties the community together. The Shorepine Village HOA’s and design review guidelines maintain consistency and keep the community attractive and pristine while protecting your investment.Haystack Haven is a place to reconnect, ground, and breathe in the beauty of Pacific City. Tucked between the Nestucca River and the vast Pacific Ocean, this home invites both adventure and stillness. The cozy and light filled space is sold mostly furnished and is extremely comfortable and set up. At 1268 square feet, the home has 2 bedrooms and 1.5 baths and is the perfect size for most with room to spare. Vaulted ceilings make it spacious, the tile and hardwood floors make it easy to maintain and the luxurious kitchen makes it great for entertaining. The Shorepine clubhouse with pool table and fitness center will keep you fit.Ideally situated in the heart of Pac-City, this special retreat is a short walk to quiet Shorepine community beach and Haystack Rock views, Cape Kiwanda Dune & Natural Area, the Nestucca River, the Pelican Brew Pub, Stimulus Coffee, and many recreational opportunities, including dory boat fishing, surfing, boogie boarding, kite sailing, kayaking, swimming, hiking, relaxing and much more. Haystack Haven is more than a vacation home—it’s a portal to presence, play, and deep connection with nature.
Sold
$632,000
5990 Summerhouse Ln, Pacific City, OR 97135
2beds
1,268sqft
Residential, Single Family Residence
Built in 2002
3,484 Square Feet Lot
$618,800 Zestimate®
$498/sqft
$2,262 Estimated rent
Home value
$618,800
$575,000 - $668,000
$2,262/mo
Zestimate® history
Owner options
List your home for rent
$2,262/mo
Rent Zestimate®
Find your next renter with Zillow Rental Manager. Plus, with online applications, you can quickly screen prospective tenants – for free.
$2,262/mo
Rent Zestimate®
Refinance and save
$4,966/mo
Est. payment
Refinancing to a lower rate could help reduce your monthly payments and save thousands over the life of the loan.
$4,966/mo
Est. payment
Explore your selling options
Work with a Zillow partner agent
Leverage their expertise and Zillow's premium Showcase listings to get your home seen by more buyers.
Get startedList with your own agent
Get your home in front of millions of buyers by listing it on Zillow.
Learn how to do itSell it yourself
Take full control of how buyers see your home on Zillow by listing For Sale by Owner (FSBO).
List your homeWhat's special
Haystack rock viewsNestucca riverSimplistic saltbox architectureVaulted ceilingsLuxurious kitchenTile and hardwood floorsLarge foredune
Zillow last checked:
Listing updated:
Listed by:
Jeff Weithman 503-975-7788,
Where, Inc
Bought with:
Danielle Gates
Bend Premier Real Estate
Source: RMLS (OR),MLS#: 792712864
Facts & features
Interior
Bedrooms & bathrooms
- Bedrooms: 2
- Bathrooms: 2
- Full bathrooms: 1
- Partial bathrooms: 1
- Main level bathrooms: 1
Rooms
- Room types: Bedroom 2, Dining Room, Family Room, Kitchen, Living Room, Primary Bedroom
Primary bedroom
- Level: Upper
Bedroom 2
- Level: Upper
Dining room
- Level: Main
Kitchen
- Level: Main
Living room
- Level: Main
Heating
- Forced Air, Zoned
Appliances
- Included: Dishwasher, Disposal, Free-Standing Gas Range, Free-Standing Refrigerator, Plumbed For Ice Maker, Washer/Dryer, Electric Water Heater
- Laundry: Laundry Room
Features
- Ceiling Fan(s), High Ceilings, High Speed Internet, Sound System, Vaulted Ceiling(s), Granite, Tile
- Flooring: Hardwood, Tile
- Windows: Double Pane Windows, Vinyl Frames
- Basement: Crawl Space
- Number of fireplaces: 1
- Fireplace features: Gas
- Furnished: Yes
Interior area
- Total structure area: 1,268
- Total interior livable area: 1,268 sqft
Property
Parking
- Total spaces: 1
- Parking features: Driveway, Other, Garage Door Opener, Attached
- Attached garage spaces: 1
- Has uncovered spaces: Yes
Features
- Stories: 2
- Patio & porch: Deck
- Has view: Yes
- View description: Dunes, Park/Greenbelt, Territorial
Lot
- Size: 3,484 Square Feet
- Features: Greenbelt, Level, Ocean Beach One Quarter Mile Or Less, Trees, SqFt 3000 to 4999
Details
- Additional structures: Furnished
- Parcel number: 398472
- Zoning: PCW-R2
Construction
Type & style
- Home type: SingleFamily
- Architectural style: Saltbox
- Property subtype: Residential, Single Family Residence
Materials
- Cedar, Shake Siding
- Foundation: Concrete Perimeter
- Roof: Composition
Condition
- Resale
- New construction: No
- Year built: 2002
Utilities & green energy
- Sewer: Public Sewer
- Water: Public
- Utilities for property: Cable Connected
Green energy
- Water conservation: Water-Smart Landscaping
Community & HOA
Community
- Subdivision: Shorepine Village
HOA
- Has HOA: Yes
- Amenities included: Commons, Gym, Party Room, Road Maintenance, Weight Room
- HOA fee: $1,205 annually
- Second HOA fee: $2,137 annually
Location
- Region: Pacific City
Financial & listing details
- Price per square foot: $498/sqft
- Tax assessed value: $576,460
- Annual tax amount: $3,501
- Date on market: 7/30/2025
- Cumulative days on market: 14 days
- Listing terms: Cash,Conventional
- Road surface type: Paved
Price history
| Date | Event | Price |
|---|---|---|
| 9/3/2025 | Sold | $632,000-0.8%$498/sqft |
Source:  RMLS (OR) #792712864 Report a problem RMLS (OR) #792712864 Report a problem | ||
| 8/14/2025 | Pending sale | $637,000$502/sqft |
Source: RMLS (OR) #792712864 Report a problem | ||
| 7/30/2025 | Listed for sale | $637,000-12.6%$502/sqft |
Source: RMLS (OR) #792712864 Report a problem | ||
| 5/13/2022 | Listing removed | -- |
Source:  OCMLS #22-782 Report a problem OCMLS #22-782 Report a problem | ||
| 4/27/2022 | Listed for sale | $729,000$575/sqft |
Source: OCMLS #22-782 Report a problem | ||
Public tax history
| Year | Property taxes | Tax assessment |
|---|---|---|
| 2025 | $3,695 +5.5% | $298,510 +3% |
| 2024 | $3,501 +0.7% | $289,820 +3% |
| 2023 | $3,477 +3.7% | $281,380 +3% |
| 2022 | $3,355 +2.4% | $273,190 +3% |
| 2021 | $3,275 +2.5% | $265,240 +3% |
| 2020 | $3,196 +2.3% | $257,520 +3% |
| 2019 | $3,126 +9% | $250,020 +3% |
| 2018 | $2,869 | $242,740 +3% |
| 2017 | $2,869 +11.3% | $235,670 +3% |
| 2016 | $2,577 | $228,810 +3% |
| 2015 | $2,577 +2.3% | $222,150 +3% |
| 2014 | $2,519 +2.1% | $215,680 +3% |
| 2013 | $2,468 +6.7% | $209,400 +3% |
| 2012 | $2,314 +1.9% | $203,310 +3% |
| 2011 | $2,269 +1.7% | $197,390 +3% |
| 2010 | $2,231 -0.2% | $191,650 +3% |
| 2009 | $2,236 +1.8% | $186,070 +3% |
| 2008 | $2,197 -1.6% | $180,660 +3% |
| 2007 | $2,232 +25.4% | $175,400 +3% |
| 2006 | $1,780 +3.2% | $170,300 +3% |
| 2005 | $1,724 +9.4% | $165,340 +3% |
| 2004 | $1,577 | $160,530 +73.8% |
| 2003 | -- | $92,390 |
Find assessor info on the county website
Neighborhood: 97135
Nearby homes
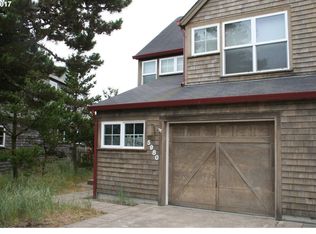
- $574,8003 bd3 ba1.5k sqft5980 Summerhouse Ln, Pacific City, OR 97135Off Market
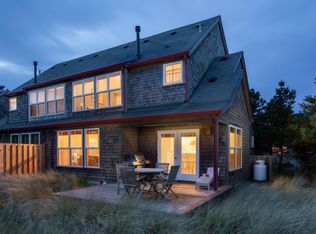
- $596,4003 bd2 ba1.5k sqft5980 Summerhouse Ln, Pacific City, OR 97135Off Market
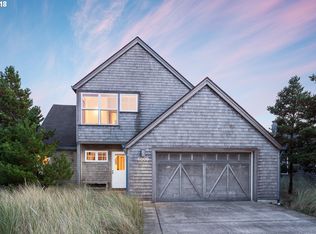
- $660,8003 bd4 ba1.5k sqft6000 Summerhouse Ln, Pacific City, OR 97135Off Market
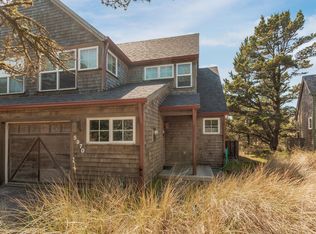
- $649,0003 bd3 ba1.5k sqft5970 Summerhouse Ln, Pacific City, OR 97135Sold
- $30,0003 bd2 ba1.5k sqft5960 Summerhouse Ln, Pacific City, OR 97135Sold
- $614,2003 bd3 ba1.5k sqft5950 Summerhouse Ln, Pacific City, OR 97135Off Market
- $794,4003 bd2 ba1.8k sqft6130 Beachcomber Ln, Pacific City, OR 97135Off Market
- $--3 bd3 ba1.5k sqft5960 Summerhouse Ln #SHARE I, Pacific City, OR 97135Off Market
Nearby schools
GreatSchools rating
- 3/10Nestucca K8Grades: PK-8Distance: 3.5 mi
- 7/10Nestucca High SchoolGrades: 9-12Distance: 3.9 mi
Schools provided by the listing agent
- Elementary: Nestucca Valley
- Middle: Nestucca Valley
- High: Nestucca
Source: RMLS (OR). This data may not be complete. We recommend contacting the local school district to confirm school assignments for this home.


Get pre-qualified for a loan
At Zillow Home Loans, we can pre-qualify you in as little as 5 minutes with no impact to your credit score.An equal housing lender. NMLS #10287.
- Oregon
- Tillamook County
- Cloverdale
- 97135
- 5990 Summerhouse Ln
Nearby cities
Nearby zip codes
Other Cloverdale Topics
