Skip main navigation
Sold for $269,000
  • $269,000

    5990 TERRACE PARK DRIVE N #201, ST PETERSBURG, FL 33709

    2beds
    1,245sqft
    Condominium
    Built in 1979
    -- sqft lot
    $240,200 Zestimate®
    $216/sqft
    $1,837 Estimated rent

    Home value

    $240,200

    $216,000 - $267,000

    $1,837/mo

    Zestimate® history
    Loading
    Loading...

    Owner options

    List your home for rent

    $1,837/mo

    Rent Zestimate®

    Find your next renter with Zillow Rental Manager. Plus, with online applications, you can quickly screen prospective tenants – for free.

    Learn more

    $1,837/mo

    Rent Zestimate®

    Refinance and save

    $2,511/mo

    Est. payment

    Refinancing to a lower rate could help reduce your monthly payments and save thousands over the life of the loan.

    See today's rates

    $2,511/mo

    Est. payment

    Explore your selling options

    Work with a Zillow partner agent

    Leverage their expertise and Zillow's premium Showcase listings to get your home seen by more buyers.

    Get started

    List with your own agent

    Get your home in front of millions of buyers by listing it on Zillow.

    Learn how to do it

    Sell it yourself

    Take full control of how buyers see your home on Zillow by listing For Sale by Owner (FSBO).

    List your home

    What's special

    Newly renovated bathroomAbundant natural lightHigh-end finishesMaster suiteOpen-concept floor planGourmet kitchenCorner unit
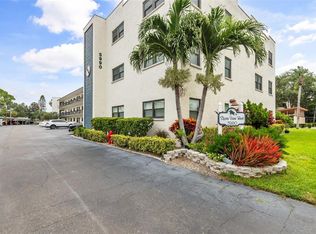
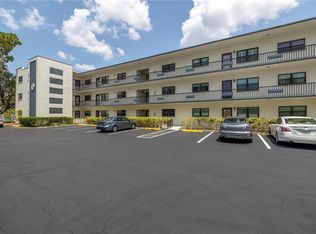
    This stunning and tastefully appointed corner unit includes updated a/c, LVP floors, hurricane windows, stainless steel kitchen appliances, both bathrooms have been fully renovated, tiled terrace enclosure and private laundry with full sized washer and dryer. The open-concept floor plan boasts sleek lines, abundant natural light, and high-end finishes throughout. The gourmet kitchen is a chef's dream, featuring modern appliances, ample countertops, and generous cabinet space. The spacious living area flows seamlessly into the dining area, which overlooks pool and lake, ideal for entertaining guests or enjoying quiet evenings at home. The master suite is a luxurious retreat, complete with a newly renovated bathroom and a spacious walk-in closet with built-in shelf/storage unit. Building reserves are fully funded. Building has a new elevator. Additional features include access to resort-style amenities such as a fitness center, swimming pools, and clubhouses. This condominium offers the ultimate in low-maintenance, lock-and-leave living, allowing you to enjoy your golden years to the fullest. It is the perfect blend of style and comfort, designed with the active 55+ adult in mind.

    Zillow last checked:

    Listing updated:

    Listed by:

    Tom DeBella 727-481-6056,

    SOUTHLAND REAL ESTATE INC 727-481-6056

    Bought with:

    Tom Bosco, 457212

    CHARLES RUTENBERG REALTY INC

    Source: Stellar MLS,MLS#: TB8327551MLS LogoOriginating MLS: Suncoast Tampa

    Facts & features

    Interior

    Bedrooms & bathrooms
    • Bedrooms: 2
    • Bathrooms: 2
    • Full bathrooms: 2
    Primary bedroom
    • Features: Walk-In Closet(s)
    • Level: First
    • Area: 204 Square Feet
    • Dimensions: 12x17
    Bedroom 2
    • Features: Walk-In Closet(s)
    • Level: First
    • Area: 156 Square Feet
    • Dimensions: 13x12
    Primary bathroom
    • Features: Shower No Tub
    • Level: First
    • Area: 48 Square Feet
    • Dimensions: 8x6
    Bathroom 2
    • Features: Shower No Tub
    • Level: First
    • Area: 48 Square Feet
    • Dimensions: 6x8
    Dining room
    • Features: Built-in Closet
    • Level: First
    • Area: 140 Square Feet
    • Dimensions: 10x14
    Kitchen
    • Level: First
    • Area: 110 Square Feet
    • Dimensions: 10x11
    Living room
    • Level: First
    • Area: 312 Square Feet
    • Dimensions: 12x26
    Heating
    • Central, Natural Gas
    Cooling
    • Central Air
    Appliances
    • Included: Dishwasher, Disposal, Dryer, Gas Water Heater, Microwave, Range, Refrigerator, Washer
    • Laundry: Inside
    Features
    • Living Room/Dining Room Combo, Thermostat, Walk-In Closet(s)
    • Flooring: Luxury Vinyl, Tile
    • Doors: Outdoor Grill, Outdoor Kitchen, Outdoor Shower, Sliding Doors
    • Has fireplace: No
    • Common walls with other units/homes: Corner Unit,End Unit
    Interior area
    • Total structure area: 1,245
    • Total interior livable area: 1,245 sqft

    Property

    Parking
    • Total spaces: 1
    • Parking features: Carport
    • Carport spaces: 1
    Features
    • Levels: One
    • Stories: 1
    • Exterior features: Balcony, Outdoor Grill, Outdoor Kitchen, Outdoor Shower, Private Mailbox, Storage, Tennis Court(s)
    • Pool features: Chlorine Free, Gunite, Heated, In Ground, Lighting, Outside Bath Access, Salt Water
    • Has view: Yes
    • View description: Pool, Lake
    • Has water view: Yes
    • Water view: Lake
    • Waterfront features: Lake Privileges
    Lot
    • Size: 2.09 Acres
    Details
    • Parcel number: 363015903200002010
    • Zoning: RESI
    • Special conditions: None

    Construction

    Type & style
    • Home type: Condo
    • Property subtype: Condominium
    Materials
    • Block, Stucco
    • Foundation: Concrete Perimeter
    • Roof: Built-Up
    Condition
    • Completed
    • New construction: No
    • Year built: 1979

    Utilities & green energy

    • Sewer: Public Sewer
    • Water: Canal/Lake For Irrigation, See Remarks
    • Utilities for property: Cable Connected, Electricity Connected, Fire Hydrant, Natural Gas Connected, Public, Sewer Connected, Water Connected

    Community & HOA

    Community
    • Features: Association Recreation - Lease, Buyer Approval Required, Clubhouse, Deed Restrictions, Fitness Center, Pool, Tennis Court(s), Wheelchair Access
    • Pet fee: $0 monthly
    • Senior community: Yes
    • Subdivision: TERRACE PARK OF FIVE TOWNS
    HOA
    • Has HOA: Yes
    • Services included: 24-Hour Guard, Cable TV, Community Pool, Reserve Fund, Gas, Insurance, Internet, Maintenance Structure, Maintenance Grounds, Maintenance Repairs, Manager, Pool Maintenance, Recreational Facilities, Security, Sewer, Trash, Water
    • HOA fee: $647 monthly
    • HOA name: VESTA
    • Second HOA name: ASSOCIA
    Location
    • Region: Saint Petersburg

    Financial & listing details

    • Price per square foot: $216/sqft
    • Tax assessed value: $222,833
    • Annual tax amount: $1,889
    • Date on market: 12/5/2024
    • Cumulative days on market: 13 days
    • Ownership: Fee Simple
    • Total actual rent: 0
    • Electric utility on property: Yes
    • Road surface type: Asphalt

    Price history

    DateEventPrice
    1/16/2025Sold$269,000-2.2%$216/sqft
    Source: Stellar MLS #TB8327551 Report a problem
    12/19/2024Pending sale$275,000$221/sqft
    Source: Stellar MLS #TB8327551 Report a problem
    12/5/2024Listed for sale$275,000+80.9%$221/sqft
    Source: Stellar MLS #TB8327551 Report a problem
    6/7/2017Sold$152,000-1.9%$122/sqft
    Source: Public Record Report a problem
    4/10/2017Pending sale$154,900$124/sqft
    Source: CENTURY 21 Real Estate Champions #U7812881 Report a problem
    3/27/2017Listed for sale$154,900+23.9%$124/sqft
    Source: CENTURY 21 RE CHAMPIONS #U7812881 Report a problem
    5/3/2005Sold$125,000+98.7%$100/sqft
    Source: Public Record Report a problem
    6/3/1997Sold$62,900$51/sqft
    Source: Public Record Report a problem

    Public tax history

    YearProperty taxesTax assessment
    2025$2,042 +5.1%$137,486 +2.9%
    2024$1,943 +2.8%$133,611 +3%
    2023$1,889 +2.9%$129,719 +3%
    2022$1,836 -0.5%$125,941 +3%
    2021$1,846 +0.9%$122,273 +1.4%
    2020$1,829 +2.6%$120,585 +2.3%
    2019$1,782 $117,874 +1.9%
    2018$1,782 +2.1%$115,676 +33.7%
    2017$1,745 +10.7%$86,497 +17%
    2016$1,576 +10.8%$73,924 +14.7%
    2015$1,422 +11%$64,439 +20.9%
    2014$1,282 -5.5%$53,308 -4.7%
    2013$1,356 +11.6%$55,957 +7.4%
    2012$1,216 $52,093 -0.4%
    2011-- $52,314 -14.8%
    2010-- $61,418 -17%
    2009-- $74,034 -27.5%
    2008$1,355 $102,100 -8.2%
    2007-- $111,200 +19.6%
    2005-- $93,000 +20%
    2004$800 +1.5%$77,500 +10.2%
    2003$788 +6.4%$70,300 +10.2%
    2002$741 $63,800 +11.9%
    2001$741 +6.1%$57,000 +8%
    2000$698 $52,800
    Find assessor info on the county website

    Neighborhood: 33709

    Nearby schools

    GreatSchools rating
    Get a cash offer in 3 minutes
    Find out how much your home could sell for in as little as 3 minutes with a no-obligation cash offer.
    Estimated market value
    $240,200
    Get a cash offer in 3 minutes
    Find out how much your home could sell for in as little as 3 minutes with a no-obligation cash offer.
    Estimated market value
    $240,200