Skip main navigation
Closed
  • $1,400,000

    5990 Wellington Ave, Gainesville, GA 30506

    4beds
    5,320sqft
    Single Family Residence, Residential
    Built in 2025
    0.9 Acres Lot
    $1,406,200 Zestimate®
    $263/sqft
    $4,140 Estimated rent

    Home value

    $1,406,200

    $1.29M - $1.52M

    $4,140/mo

    Zestimate® history
    Loading
    Loading...

    Owner options

    List your home for rent

    $4,140/mo

    Rent Zestimate®

    Find your next renter with Zillow Rental Manager. Plus, with online applications, you can quickly screen prospective tenants – for free.

    Learn more

    $4,140/mo

    Rent Zestimate®

    Refinance and save

    $7,454/mo

    Est. payment

    Refinancing to a lower rate could help reduce your monthly payments and save thousands over the life of the loan.

    See today's rates

    $7,454/mo

    Est. payment

    Explore your selling options

    Work with a Zillow partner agent

    Leverage their expertise and Zillow's premium Showcase listings to get your home seen by more buyers.

    Get started

    List with your own agent

    Get your home in front of millions of buyers by listing it on Zillow.

    Learn how to do it

    Sell it yourself

    Take full control of how buyers see your home on Zillow by listing For Sale by Owner (FSBO).

    List your home

    What's special

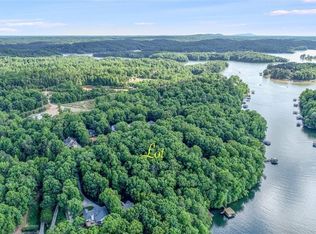
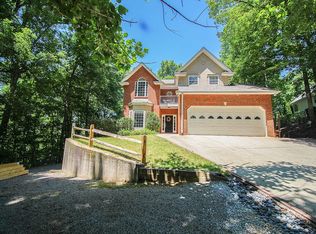
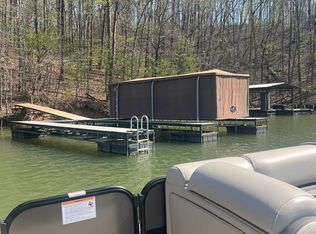
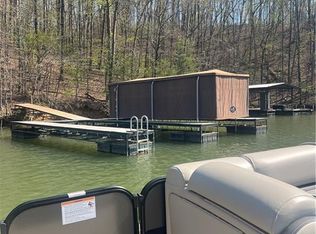
    Are you looking for luxury new construction on Lake Lanier, complete with a double slip dock? Look no further, this is the one! This property is located in the swim/tennis community of Stratford on Lanier. Step inside the double front doors to a stunning two-story foyer that sets the stage for this beautifully designed home. The primary suite is located on the main level and features a luxurious spa-like bathroom with a steam shower, soaking tub, and a custom-built walk-in closet with an island for added storage. The primary closet is conveniently connected to the main-level laundry room for convenience. An additional bedroom with an ensuite full bathroom, as well as a half bath for guests, is located on the main level. Relax in the inviting living room featuring a gas fireplace, vaulted ceilings with gorgeous beams, and lighted built-ins. The heart of the home is the gourmet kitchen, outfitted with Forno and Thor commercial appliances (double ovens), a pot filler, custom cabinetry, and a hidden walk-in butler’s pantry complete with a sink and beverage refrigerator. Upstairs, you’ll find two generously sized bedrooms, each with its own ensuite bathroom and large walk-in closet, along with a bonus room that spans the full length of the three-car garage—perfect for a movie room, a home office, gym, or additional bedroom space. The back deck showcases Trex decking and overlooks the lake, offering a gas fireplace and vaulted, detailed ceiling to create an ideal space for relaxing or hosting gatherings. The basement includes both finished and unfinished space, featuring a cozy living room with a gas fireplace and detailed coffered ceiling, a full bathroom, and space for a humidor or wine cellar. Perfect spot for a pool table, also! A second laundry hookup in the basement adds convenience for all your lake laundry items that you don't want to carry upstairs to wash. The basement also offers the option for a large fifth bedroom/suite in the additional unfinished area. Step outside to your professionally landscaped backyard with irrigation, landscape lighting, and a fire pit—perfect for evenings under the stars. Additional highlights include luxury LVP flooring, beautiful light fixtures, recessed lighting, a built-in speaker system throughout, and an exceptional mudroom/drop zone off the large three-car garage. You truly have to see this home to believe all it offers. This is more than just a lake home—it’s a lifestyle. Don’t miss your opportunity to own a piece of luxury living on Lake Lanier.

    Zillow last checked:

    Listing updated:

    Listed by:

    Kaitlyn Kennedy Ashley,

    Keller Williams Lanier Partners 770-503-7070

    Bought with:

    Suzanne Anderson, 355058

    Berkshire Hathaway HomeServices Georgia Properties

    Source: FMLS GA,MLS#: 7701014MLS Logo

    Facts & features

    Interior

    Bedrooms & bathrooms
    • Bedrooms: 4
    • Bathrooms: 6
    • Full bathrooms: 5
    • 1/2 bathrooms: 1
    • Main level bathrooms: 2
    • Main level bedrooms: 2
    Rooms
    • Room types: Bonus Room, Family Room, Game Room, Master Bedroom, Media Room
    Primary bedroom
    • Features: Master on Main, Oversized Master
    • Level: Master on Main, Oversized Master
    Bedroom
    • Features: Master on Main, Oversized Master
    Primary bathroom
    • Features: Double Vanity, Separate Tub/Shower, Soaking Tub
    Dining room
    • Features: Separate Dining Room, Seats 12+
    Kitchen
    • Features: Eat-in Kitchen, Kitchen Island, Pantry Walk-In, View to Family Room
    Heating
    • Central
    Cooling
    • Central Air
    Appliances
    • Included: Dishwasher, Disposal, Gas Cooktop, Microwave, Refrigerator
    • Laundry: In Basement, Main Level
    Features
    • Beamed Ceilings, Crown Molding, Double Vanity, Entrance Foyer 2 Story, Recessed Lighting, Walk-In Closet(s)
    • Flooring: Tile, Stone, Luxury Vinyl
    • Windows: None
    • Basement: Finished,Unfinished,Walk-Out Access,Interior Entry,Finished Bath
    • Number of fireplaces: 3
    • Fireplace features: Basement, Gas Log, Living Room, Outside
    • Common walls with other units/homes: No Common Walls
    Interior area
    • Total structure area: 5,320
    • Total interior livable area: 5,320 sqft
    • Finished area above ground: 4,147
    • Finished area below ground: 1,173

    Property

    Parking
    • Total spaces: 3
    • Parking features: Garage
    • Garage spaces: 3
    Accessibility
    • Accessibility features: None
    Features
    • Levels: Three Or More
    • Patio & porch: Deck
    • Exterior features: Lighting, Covered Dock/2 Slips, Dock, Double Slip
    • Pool features: None
    • Spa features: None
    • Fencing: None
    • Has view: Yes
    • View description: Lake, Trees/Woods
    • Has water view: Yes
    • Water view: Lake
    • Waterfront features: None
    • Body of water: Lanier
    Lot
    • Size: 0.9 Acres
    • Dimensions: 2370x3560
    • Features: Sloped, Landscaped, Wooded
    Details
    • Additional structures: None
    • Parcel number: 10008 000074
    • Other equipment: Irrigation Equipment
    • Horse amenities: None

    Construction

    Type & style
    • Home type: SingleFamily
    • Architectural style: Traditional
    • Property subtype: Single Family Residence, Residential
    Materials
    • Stone, HardiPlank Type, Concrete
    • Foundation: See Remarks
    • Roof: Composition
    Condition
    • New Construction
    • New construction: Yes
    • Year built: 2025
    Details
    • Warranty included: Yes

    Utilities & green energy

    • Electric: Other
    • Sewer: Septic Tank
    • Water: Public
    • Utilities for property: Cable Available, Electricity Available, Phone Available, Water Available, Natural Gas Available
    Green energy
    • Energy efficient items: None
    • Energy generation: None

    Community & HOA

    Community
    • Features: Clubhouse, Lake, Pool, Tennis Court(s)
    • Security: Smoke Detector(s)
    • Subdivision: Stratford On Lanier
    HOA
    • Has HOA: Yes
    • Services included: Swim, Tennis
    • HOA fee: $485 annually
    Location
    • Region: Gainesville

    Financial & listing details

    • Price per square foot: $263/sqft
    • Tax assessed value: $313,800
    • Annual tax amount: $2,989
    • Date on market: 1/8/2026
    • Cumulative days on market: 26 days
    • Electric utility on property: Yes
    • Road surface type: Paved

    Price history

    DateEventPrice
    2/25/2026Sold$1,400,000-6.6%$263/sqft
    Source: FMLS GA #7701014 Report a problem
    2/4/2026Pending sale$1,499,000$282/sqft
    Source: GAMLS #10668187 Report a problem
    1/8/2026Listed for sale$1,499,000+499.6%$282/sqft
    Source: GAMLS #10668187 Report a problem
    4/21/2025Sold$250,000-13.5%$47/sqft
    Source: Public Record Report a problem
    3/31/2025Pending sale$289,000$54/sqft
    Source: GAMLS #10458402 Report a problem
    3/18/2025Price change$289,000-4.6%$54/sqft
    Source: GAMLS #10458402 Report a problem
    2/25/2025Price change$303,000-5%$57/sqft
    Source: GAMLS #10458402 Report a problem
    2/12/2025Listed for sale$319,000-30.5%$60/sqft
    Source: GAMLS #10458402 Report a problem
    2/12/2025Listing removed$459,000$86/sqft
    Source: GAMLS #10451869 Report a problem
    2/3/2025Listed for sale$459,000+15.1%$86/sqft
    Source: GAMLS #10451869 Report a problem
    2/1/2025Listing removed$398,900$75/sqft
    Source: GAMLS #10409492 Report a problem
    12/16/2024Price change$398,9000%$75/sqft
    Source: GAMLS #10409492 Report a problem
    11/7/2024Listed for sale$399,000$75/sqft
    Source: GAMLS #10409492 Report a problem
    10/21/2024Listing removed$399,000$75/sqft
    Source: GAMLS #10298351 Report a problem
    10/18/2024Price change$399,000-13.1%$75/sqft
    Source: GAMLS #10298351 Report a problem
    5/13/2024Listed for sale$459,000-42.6%$86/sqft
    Source: GAMLS #10298351 Report a problem
    8/1/2023Listing removed$799,000$150/sqft
    Source: GAMLS #10123075 Report a problem
    1/18/2023Listed for sale$799,000+33.2%$150/sqft
    Source: GAMLS #10123075 Report a problem
    7/1/2022Listing removed$599,990$113/sqft
    Source: GAMLS #10008526 Report a problem
    4/23/2022Price change$599,990+20%$113/sqft
    Source: GAMLS #10008526 Report a problem
    12/16/2021Listed for sale$499,990+28.5%$94/sqft
    Source: GAMLS #10008526 Report a problem
    3/24/2021Listing removed--
    Source: Owner Report a problem
    4/13/2017Listing removed$389,000$73/sqft
    Source: Owner Report a problem
    2/2/2017Price change$389,000+201.6%$73/sqft
    Source: Owner Report a problem
    11/21/2016Listed for sale$129,000-60.3%$24/sqft
    Source: Owner Report a problem
    12/16/2011Listing removed$325,000$61/sqft
    Source: RE/MAX Center #2829239 Report a problem
    6/11/2010Listed for sale$325,000+105.8%$61/sqft
    Source: RE/MAX Center Suwanee #2829239 Report a problem
    4/6/2005Sold$157,900$30/sqft
    Source: Public Record Report a problem

    Public tax history

    YearProperty taxesTax assessment
    2025$2,988 +71.6%$125,520 +71.7%
    2024$1,741 +3.8%$73,120 +7.5%
    2023$1,678 -0.6%$68,000 +3.6%
    2022$1,688 -5.7%$65,640
    2021$1,790 +0.1%$65,640
    2020$1,788 -3.2%$65,640
    2019$1,848 +8.1%$65,640 +7%
    2018$1,709 -1.1%$61,360
    2017$1,727 +3.6%$61,360
    2016$1,667 -50.4%$61,360
    2015$3,361 $61,360 -50%
    2014$3,361 $122,720
    2013-- --
    2012-- --
    2011-- --
    2010-- --
    2009$1,074 +2.8%--
    2007$1,045 -7%--
    2006$1,123 +3.6%--
    2005$1,084 +4.9%--
    2004$1,033 +3.1%--
    2003$1,002 -9.6%--
    2002$1,109 +120.9%--
    2001$502 +3.2%--
    2000$487 $20,272
    Find assessor info on the county website

    Neighborhood: 30506

    Nearby schools

    GreatSchools rating
    Schools provided by the listing agent
    • Elementary: Sardis
    • Middle: Chestatee
    • High: Chestatee

    Source: FMLS GA. This data may not be complete. We recommend contacting the local school district to confirm school assignments for this home.

    Get a cash offer in 3 minutes
    Find out how much your home could sell for in as little as 3 minutes with a no-obligation cash offer.
    Estimated market value
    $1,406,200
    Get a cash offer in 3 minutes
    Find out how much your home could sell for in as little as 3 minutes with a no-obligation cash offer.
    Estimated market value
    $1,406,200