MLS# 280879 This stunning home truly has it all, offering nearly 4,600 square feet of living space with dual living areas and tall ceilings on both levels. The property features a 5-car garage, including an attached 3-car garage and a detached 2-car garage (22x28) equipped with its own 200-amp power supply. There's also open RV parking behind a double gate and ample driveway parking. Enjoy the luxury of an in-ground heated pool, wired for a hot tub, and the privacy of no backyard neighbors—just the beauty of local wildlife and breathtaking sunsets from the deck. The upstairs layout includes split bedrooms, while the downstairs is perfect for multi-generational living, featuring a second full kitchen, laundry room, and living area. This space is ideal for mother-in-law quarters, a guest suite, a teen wing, or even a rental opportunity. The main floor welcomes you with a spacious entryway leading to a large great room, complete with a grand fireplace for cozy movie nights and large windows that flood the space with natural light. High-quality wood blinds adorn every window throughout the home, complemented by a mix of tile, wood, and carpet flooring. The office is elegantly designed with double glass doors, and the dining room boasts large windows with charming wood farm-style shutters. The eat-in kitchen is equipped with a gas range, convection cooking, and a large-capacity drawer-style refrigerator. The expansive primary suite offers a serene retreat with a large bathroom featuring dual sinks, ample storage, a garden tub, deck access, and a walk-in closet with wood shelving. This home is a rare find with so much to offer - tour today!
Sold for $817,500
$817,500
5990 Willowbend St, West Richland, WA 99353
5beds
4,584sqft
Single Family Residence
Built in 2008
0.37 Acres Lot
$819,600 Zestimate®
$178/sqft
$4,139 Estimated rent
Home value
$819,600
$762,000 - $877,000
$4,139/mo
Zestimate® history
Owner options
List your home for rent
$4,139/mo
Rent Zestimate®
Find your next renter with Zillow Rental Manager. Plus, with online applications, you can quickly screen prospective tenants – for free.
$4,139/mo
Rent Zestimate®
Refinance and save
$5,113/mo
Est. payment
Refinancing to a lower rate could help reduce your monthly payments and save thousands over the life of the loan.
$5,113/mo
Est. payment
Explore your selling options
Work with a Zillow partner agent
Leverage their expertise and Zillow's premium Showcase listings to get your home seen by more buyers.
Get startedList with your own agent
Get your home in front of millions of buyers by listing it on Zillow.
Learn how to do itSell it yourself
Take full control of how buyers see your home on Zillow by listing For Sale by Owner (FSBO).
List your homeWhat's special
Grand fireplaceIn-ground heated poolOpen rv parkingSecond full kitchenEat-in kitchenCharming wood farm-style shuttersNatural light
Zillow last checked:
Listing updated:
Listed by:
Steven Lambert 509-551-4770,
EXIT Realty Tri-Cities Life,
Jessica Stjern,
EXIT Realty Tri-Cities Life
Bought with:
Real Broker, LLC
Source: PACMLS,MLS#: 280879
Facts & features
Interior
Bedrooms & bathrooms
- Bedrooms: 5
- Bathrooms: 3
- Full bathrooms: 3
Heating
- Gas
Cooling
- Central Air
Appliances
- Included: Cooktop, Dishwasher, Dryer, Disposal, Microwave, Oven, Range/Oven, Refrigerator, Washer, Water Softener Owned, Freezer, Range, Water Purifier, Water Heater
Features
- Vaulted Ceiling(s), Ceiling Fan(s)
- Flooring: Carpet, Tile, Wood
- Doors: French Doors
- Windows: Double Pane Windows, Drapes/Curtains/Blinds
- Basement: Yes
- Number of fireplaces: 2
- Fireplace features: 2, Gas, Freestanding Stove-PrGas, Basement, Family Room
Interior area
- Total structure area: 4,584
- Total interior livable area: 4,584 sqft
Property
Parking
- Total spaces: 5
- Parking features: Attached, Detached, Finished, Off Street, RV Parking - Open, Workshop
- Attached garage spaces: 5
Features
- Levels: 1 Story w/Basement
- Stories: 1
- Patio & porch: Deck/Open, Patio/Covered, Deck/Trex-type
- Exterior features: Lighting, Irrigation
- Has private pool: Yes
- Pool features: Heated Other, In Ground, Vinyl Liner
- Fencing: Fenced
- Has view: Yes
Lot
- Size: 0.37 Acres
- Features: Garden, Professionally Landscaped, Cul-De-Sac
Details
- Additional structures: Shop
- Parcel number: 118982050000048
- Zoning description: Residential
Construction
Type & style
- Home type: SingleFamily
- Property subtype: Single Family Residence
Materials
- Stucco
- Foundation: Slab
- Roof: Comp Shingle
Condition
- Existing Construction (Not New)
- New construction: No
- Year built: 2008
Utilities & green energy
- Water: Public
- Utilities for property: Sewer Connected
Community & HOA
Community
- Security: Security System
- Subdivision: Other,West Richland
HOA
- Has HOA: Yes
- HOA fee: $120 annually
Location
- Region: West Richland
Financial & listing details
- Price per square foot: $178/sqft
- Tax assessed value: $736,630
- Annual tax amount: $6,303
- Date on market: 5/26/2025
- Listing terms: Cash,Conventional,FHA,VA Loan
- Inclusions: Land, Home, Pool
- Electric utility on property: Yes
- Road surface type: Paved
Price history
| Date | Event | Price |
|---|---|---|
| 5/22/2025 | Sold | $817,500-2.1%$178/sqft |
Source:  PACMLS #280879 Report a problem PACMLS #280879 Report a problem | ||
| 5/4/2025 | Pending sale | $835,000-1.8%$182/sqft |
Source: PACMLS #280879 Report a problem | ||
| 3/26/2025 | Price change | $849,900+1.8%$185/sqft |
Source:  Exit Realty #280879 Report a problem Exit Realty #280879 Report a problem | ||
| 3/26/2025 | Price change | $835,000-1.8%$182/sqft |
Source: PACMLS #280879 Report a problem | ||
| 3/13/2025 | Price change | $849,900-1.1%$185/sqft |
Source: PACMLS #280879 Report a problem | ||
| 2/22/2025 | Price change | $859,000-1.3%$187/sqft |
Source: PACMLS #280879 Report a problem | ||
| 1/30/2025 | Price change | $869,900-1.1%$190/sqft |
Source: PACMLS #280879 Report a problem | ||
| 1/2/2025 | Listed for sale | $880,000+0.6%$192/sqft |
Source: PACMLS #280879 Report a problem | ||
| 11/18/2024 | Listing removed | $874,900$191/sqft |
Source: PACMLS #279929 Report a problem | ||
| 11/1/2024 | Listed for sale | $874,900+10.7%$191/sqft |
Source: PACMLS #279929 Report a problem | ||
| 12/7/2021 | Sold | $790,000-2.5%$172/sqft |
Source: PACMLS #257098 Report a problem | ||
| 10/19/2021 | Price change | $810,000-2.4%$177/sqft |
Source: PACMLS #257098 Report a problem | ||
| 10/8/2021 | Listed for sale | $829,900+70.8%$181/sqft |
Source: PACMLS #257098 Report a problem | ||
| 2/15/2018 | Sold | $486,000-0.8%$106/sqft |
Source: PACMLS #226488 Report a problem | ||
| 1/15/2018 | Pending sale | $489,900$107/sqft |
Source: Retter & Company Sotheby's International Realty #226488 Report a problem | ||
| 1/12/2018 | Listed for sale | $489,900$107/sqft |
Source: Retter & Company Sotheby's International Realty #226488 Report a problem | ||
| 1/11/2018 | Pending sale | $489,900$107/sqft |
Source: Retter & Company Sotheby's International Realty #226488 Report a problem | ||
| 1/5/2018 | Listed for sale | $489,900+2.1%$107/sqft |
Source: Retter & Company Sotheby's International Realty #226488 Report a problem | ||
| 6/9/2017 | Sold | $480,000+0.1%$105/sqft |
Source: PACMLS #220175 Report a problem | ||
| 3/28/2017 | Listed for sale | $479,500+5.4%$105/sqft |
Source: Beacon Realty & Property Management #220175 Report a problem | ||
| 10/8/2013 | Listing removed | $455,000$99/sqft |
Source: RE/MAX PROFESSIONALS #189511 Report a problem | ||
| 7/13/2013 | Price change | $455,000-3%$99/sqft |
Source: RE/MAX PROFESSIONALS #189511 Report a problem | ||
| 4/29/2013 | Listed for sale | $469,000-3.3%$102/sqft |
Source: RE/MAX FIRST ADVANTAGE #189511 Report a problem | ||
| 9/19/2012 | Listing removed | $485,000$106/sqft |
Source: RE/MAX FIRST ADVANTAGE #183660 Report a problem | ||
| 9/1/2012 | Price change | $485,000-2%$106/sqft |
Source: RE/MAX FIRST ADVANTAGE #183660 Report a problem | ||
| 6/22/2012 | Listed for sale | $495,000+24.2%$108/sqft |
Source: RE/MAX FIRST ADVANTAGE #183660 Report a problem | ||
| 10/24/2008 | Sold | $398,615$87/sqft |
Source: Public Record Report a problem | ||
Public tax history
| Year | Property taxes | Tax assessment |
|---|---|---|
| 2024 | $7,797 +16.3% | $736,630 +16.5% |
| 2023 | $6,706 +6.4% | $632,530 +12.3% |
| 2022 | $6,304 -3.1% | $563,130 +6.6% |
| 2021 | $6,505 +2.4% | $528,440 +7% |
| 2020 | $6,349 -7.7% | $493,740 +3.6% |
| 2019 | $6,877 +9.5% | $476,390 +2.6% |
| 2018 | $6,280 +1.7% | $464,300 +17.4% |
| 2017 | $6,175 +17.3% | $395,320 |
| 2016 | $5,262 | $395,320 |
| 2015 | $5,262 -1.4% | $395,320 |
| 2014 | $5,339 | $395,320 |
| 2013 | $5,339 | $395,320 |
| 2012 | -- | $395,320 +11.2% |
| 2011 | -- | $355,480 |
| 2010 | -- | $355,480 |
| 2009 | -- | $355,480 |
| 2008 | -- | -- |
| 2007 | -- | -- |
Find assessor info on the county website
Neighborhood: 99353
Nearby homes
- $761,0004 bd3 ba3.5k sqft5930 Willowbend St, West Richland, WA 99353Off Market
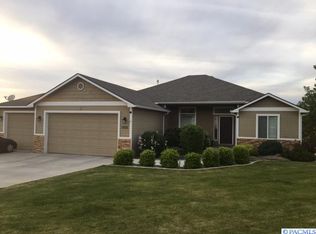
- $739,1004 bd3 ba3.4k sqft5930 Willowbend St #VAC, West Richland, WA 99353Off Market

- $668,6005 bd3 ba3.4k sqft6020 Willowbend St, West Richland, WA 99353Off Market
- $625,9004 bd2 ba2.4k sqft5989 Willowbend St, West Richland, WA 99353Off Market

- $670,3004 bd3 ba3k sqft6017 Willowbend St, West Richland, WA 99353Off Market
- $568,4004 bd2 ba2.2k sqft5925 Willowbend St, West Richland, WA 99353Off Market
- $650,7005 bd3 ba3.5k sqft5910 Willowbend St, West Richland, WA 99353Off Market
- $642,9004 bd3 ba3k sqft6060 Willowbend St, West Richland, WA 99353Off Market
Nearby schools
GreatSchools rating
- 8/10Desert Sky ElementaryGrades: K-5Distance: 0.8 mi
- 7/10Leona Libby Middle SchoolGrades: 6-8Distance: 0.5 mi
- 8/10Richland High SchoolGrades: 9-12Distance: 3.8 mi
Schools provided by the listing agent
- District: Richland
Source: PACMLS. This data may not be complete. We recommend contacting the local school district to confirm school assignments for this home.


Get pre-qualified for a loan
At Zillow Home Loans, we can pre-qualify you in as little as 5 minutes with no impact to your credit score.An equal housing lender. NMLS #10287.
Sell for more on Zillow
Get a Zillow Showcase℠ listing at no additional cost and you could sell for .
$819,600
2% more
+$16,392
With Zillow Showcase(estimated)
$835,992
- Washington
- Benton County
- West Richland
- 99353
- 5990 Willowbend St
Nearby cities
Nearby zip codes
Other West Richland Topics
