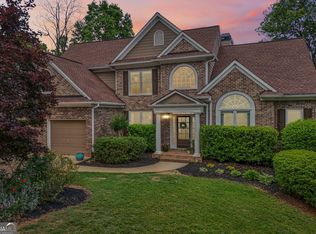
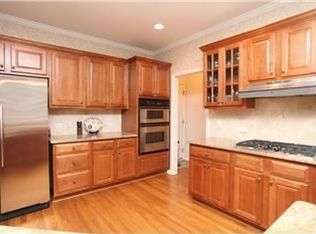
Safe, quiet cul-de-sac in the highly desirable Creekside neighborhood -Rare, private wooded lot that backs up to greenbelt and creek -Two-story living room with hardwood floors -1 guest room with full bathroom on main -Office/playroom on main -Upstairs, primary bedroom with luxury ensuite and bonus room. Additional 3 bed/2 bath upstairs -Private fenced backyard -Stubbed daylight basement with high ceilings -Top-rated community -Creekside amenities include a pool, fitness center, clubhouse, playground, and tennis courts -Easy access to GA 400, restaurants, shops, greenway, parks, fairground, and Lake Lanier. Location, location, location... welcome to your dream home in South Forsyth County! You'll notice the inviting curb appeal, mature landscaping, and freshly painted exterior (2025). The open and airy floor plan features a spacious two-story living room with abundant natural light, hardwood floors, and a cozy fireplace. The breakfast nook overlooks the wooded backyard with access to a serene covered deck. Spacious walk-in pantry and separate laundry room with built-in shelving. There is a bedroom with a full bathroom on the main level. In addition, there is a private office/playroom on the main level. Upstairs, the primary bedroom is complete with a spa-inspired bathroom featuring dual vanities, a jetted tub under a skylight, and a separate shower. Off the primary bathroom is a finished bonus room above the garage. Upstairs includes 3 additional bedrooms. One bedroom features an ensuite bathroom, while the two additional bedrooms are connected by a Jack-and-Jill bathroom. A linen closet and built-in shelving provide ample storage options. Top-rated community, convenient access to GA-400, shopping, dining, and parks, this home offers the perfect balance of tranquility and convenience. Only 5 minutes from the Cumming Fairgrounds, which offers the annual Cumming Fair, farmer's market, and other events. Tucked away at the back of the subdivision, you are walking distance from local restaurants, grocery stores, and shops. Make sure to check out the virtual tour on this listing.
Closed
$665,000
5990 Wilmington Ct, Cumming, GA 30040
5beds
3,203sqft
Single Family Residence
Built in 2000
0.37 Acres Lot
$664,800 Zestimate®
$208/sqft
$3,143 Estimated rent
Home value
$664,800
$618,000 - $711,000
$3,143/mo
Zestimate® history
Owner options
List your home for rent
$3,143/mo
Rent Zestimate®
Find your next renter with Zillow Rental Manager. Plus, with online applications, you can quickly screen prospective tenants – for free.
$3,143/mo
Rent Zestimate®
Refinance and save
$4,848/mo
Est. payment
Refinancing to a lower rate could help reduce your monthly payments and save thousands over the life of the loan.
$4,848/mo
Est. payment
Explore your selling options
Work with a Zillow partner agent
Leverage their expertise and Zillow's premium Showcase listings to get your home seen by more buyers.
Get startedList with your own agent
Get your home in front of millions of buyers by listing it on Zillow.
Learn how to do itSell it yourself
Take full control of how buyers see your home on Zillow by listing For Sale by Owner (FSBO).
List your homeWhat's special
Zillow last checked:
Listing updated:
Listed by:
Susan H Ayers 678-344-1600,
Clickit Realty Inc.
Bought with:
Emmett Carr, 338762
Keller Williams Realty
Source: GAMLS,MLS#: 10611797
Facts & features
Interior
Bedrooms & bathrooms
- Bedrooms: 5
- Bathrooms: 4
- Full bathrooms: 4
- Main level bathrooms: 1
- Main level bedrooms: 1
Rooms
- Room types: Bonus Room, Foyer, Great Room, Laundry, Office
Kitchen
- Features: Breakfast Bar, Breakfast Room, Walk-in Pantry
Heating
- Central, Natural Gas
Cooling
- Ceiling Fan(s), Central Air
Appliances
- Included: Dishwasher, Disposal, Double Oven, Gas Water Heater, Microwave, Oven/Range (Combo), Tankless Water Heater
- Laundry: Other
Features
- Bookcases, Tray Ceiling(s), Walk-In Closet(s)
- Flooring: Carpet, Hardwood, Laminate, Tile
- Windows: Double Pane Windows, Skylight(s)
- Basement: Bath/Stubbed,Daylight,Exterior Entry,Interior Entry,Unfinished
- Attic: Pull Down Stairs
- Number of fireplaces: 1
- Fireplace features: Gas Log, Gas Starter
- Common walls with other units/homes: No Common Walls
Interior area
- Total structure area: 3,203
- Total interior livable area: 3,203 sqft
- Finished area above ground: 3,203
- Finished area below ground: 0
Property
Parking
- Total spaces: 2
- Parking features: Garage, Garage Door Opener, Parking Pad
- Has garage: Yes
- Has uncovered spaces: Yes
Features
- Levels: Two
- Stories: 2
- Patio & porch: Deck
- Fencing: Back Yard,Privacy,Wood
- On waterfront: Yes
- Waterfront features: Creek, No Dock Or Boathouse
- Body of water: None
Lot
- Size: 0.37 Acres
- Features: Cul-De-Sac, Private
- Residential vegetation: Wooded
Details
- Additional structures: Other
- Parcel number: 105 162
- Special conditions: Agent Owned
- Other equipment: Satellite Dish
Construction
Type & style
- Home type: SingleFamily
- Architectural style: Brick Front,Traditional
- Property subtype: Single Family Residence
Materials
- Brick, Other, Stucco
- Roof: Composition
Condition
- Resale
- New construction: No
- Year built: 2000
Utilities & green energy
- Sewer: Public Sewer
- Water: Public
- Utilities for property: Cable Available, Electricity Available, High Speed Internet, Natural Gas Available, Phone Available, Sewer Available, Underground Utilities
Community & HOA
Community
- Features: Clubhouse, Fitness Center, Playground, Pool, Sidewalks, Street Lights, Tennis Court(s), Walk To Schools, Near Shopping
- Security: Security System, Smoke Detector(s)
- Subdivision: CREEKSIDE
HOA
- Has HOA: Yes
- Services included: Swimming, Tennis
- HOA fee: $852 annually
Location
- Region: Cumming
Financial & listing details
- Price per square foot: $208/sqft
- Tax assessed value: $634,230
- Annual tax amount: $5,195
- Date on market: 9/24/2025
- Cumulative days on market: 49 days
- Listing agreement: Exclusive Right To Sell
- Electric utility on property: Yes
Price history
| Date | Event | Price |
|---|---|---|
| 12/1/2025 | Sold | $665,000-2.9%$208/sqft |
Source:  GAMLS #10611797 Report a problem GAMLS #10611797 Report a problem | ||
| 11/25/2025 | Pending sale | $685,000$214/sqft |
Source: GAMLS #10611797 Report a problem | ||
| 11/24/2025 | Listed for sale | $685,000$214/sqft |
Source: GAMLS #10611797 Report a problem | ||
| 11/11/2025 | Pending sale | $685,000$214/sqft |
Source: GAMLS #10611797 Report a problem | ||
| 10/23/2025 | Price change | $685,000-2%$214/sqft |
Source: GAMLS #10611797 Report a problem | ||
| 10/15/2025 | Price change | $699,000-2.2%$218/sqft |
Source: GAMLS #10611797 Report a problem | ||
| 9/24/2025 | Listed for sale | $715,000+83.4%$223/sqft |
Source:  FMLS GA #7654924 Report a problem FMLS GA #7654924 Report a problem | ||
| 9/15/2008 | Listing removed | $389,900$122/sqft |
Source: SecondSpace #357792 Report a problem | ||
| 7/22/2008 | Listed for sale | $389,900$122/sqft |
Source: SecondSpace #357792 Report a problem | ||
| 6/26/2008 | Listing removed | $389,900$122/sqft |
Source: Listhub #3703142 Report a problem | ||
| 6/10/2008 | Listed for sale | $389,900+19.3%$122/sqft |
Source: Listhub #3703142 Report a problem | ||
| 4/13/2001 | Sold | $326,900$102/sqft |
Source: Public Record Report a problem | ||
Public tax history
| Year | Property taxes | Tax assessment |
|---|---|---|
| 2025 | $5,247 +1% | $253,692 +2.1% |
| 2024 | $5,195 +3.8% | $248,472 -3.3% |
| 2023 | $5,004 +16.1% | $256,888 +46.5% |
| 2022 | $4,312 +5.5% | $175,308 +12.4% |
| 2021 | $4,087 +2.5% | $155,920 +3.1% |
| 2020 | $3,989 +0.4% | $151,168 +0.7% |
| 2019 | $3,973 +8.1% | $150,100 +10.7% |
| 2017 | $3,676 +6.4% | $135,588 +6.3% |
| 2016 | $3,454 | $127,588 |
| 2015 | $3,454 +11% | $127,588 +5.7% |
| 2014 | $3,110 -0.2% | $120,760 |
| 2013 | $3,116 -1.1% | $120,760 -0.9% |
| 2012 | $3,152 -7.9% | $121,884 -7.5% |
| 2011 | $3,421 | $131,768 -4.2% |
| 2010 | -- | $137,516 |
| 2009 | -- | -- |
| 2008 | -- | -- |
| 2007 | -- | $133,800 |
| 2006 | $2,916 | $133,800 |
| 2005 | $2,916 +1.5% | $133,800 +1.5% |
| 2004 | $2,872 -7.2% | $131,800 |
| 2003 | $3,096 +9.1% | -- |
| 2002 | $2,838 +74% | -- |
| 2001 | $1,631 +335.1% | -- |
| 2000 | $375 | -- |
Find assessor info on the county website
Neighborhood: 30040
Nearby homes
- $749,9006 bd5 ba4.8k sqft5980 Wilmington Ct, Cumming, GA 30040For Sale
- $680,1005 bd3 ba2.7k sqft5995 Wilmington Ct, Cumming, GA 30040Off Market
- $685,6005 bd4 ba3.2k sqft5970 Wilmington Ct, Cumming, GA 30040Off Market
- $716,2005 bd4 ba3k sqft5985 Wilmington Ct, Cumming, GA 30040Off Market
- $689,9005 bd4 ba4.2k sqft5975 Wilmington Ct, Cumming, GA 30040Off Market
- $678,0005 bd4 ba2.9k sqft5960 Wilmington Ct, Cumming, GA 30040Off Market
- $701,7005 bd4 ba2.9k sqft5965 Wilmington Ct, Cumming, GA 30040Off Market
- $686,0004 bd4 ba2.5k sqft5725 Devonshire Way, Cumming, GA 30040Off Market
Nearby schools
GreatSchools rating
- 9/10New Hope Elementary SchoolGrades: PK-5Distance: 0.7 mi
- 8/10Vickery Creek Middle SchoolGrades: 6-8Distance: 2.4 mi
- 8/10Forsyth Central High SchoolGrades: 9-12Distance: 3.6 mi
Schools provided by the listing agent
- Elementary: New Hope
- Middle: Vickery Creek
- High: Forsyth Central
Source: GAMLS. This data may not be complete. We recommend contacting the local school district to confirm school assignments for this home.
Get a cash offer in 3 minutes
Find out how much your home could sell for in as little as 3 minutes with a no-obligation cash offer.
Estimated market value
$664,800
Get a cash offer in 3 minutes
Find out how much your home could sell for in as little as 3 minutes with a no-obligation cash offer.
Estimated market value
$664,800
- Georgia
- Forsyth County
- Cumming
- 30040
- 5990 Wilmington Ct
Nearby cities
Nearby neighborhoods
Nearby zip codes
Other Cumming Topics
