Skip main navigation
Off market
  • $709,400

    59905 E Hornbill Pl, Oracle, AZ 85623

    3beds
    2,619sqft
    SingleFamily
    Built in 2014
    10,018 Square Feet Lot
    $709,400 Zestimate®
    $271/sqft
    $3,176 Estimated rent

    Home value

    $709,400

    $667,000 - $752,000

    $3,176/mo

    Zestimate® history
    Loading
    Loading...

    Owner options

    List your home for rent

    $3,176/mo

    Rent Zestimate®

    Find your next renter with Zillow Rental Manager. Plus, with online applications, you can quickly screen prospective tenants – for free.

    Learn more

    $3,176/mo

    Rent Zestimate®

    Refinance and save

    $3,496/mo

    Est. payment

    Refinancing to a lower rate could help reduce your monthly payments and save thousands over the life of the loan.

    See today's rates

    $3,496/mo

    Est. payment

    Explore your selling options

    Work with a Zillow partner agent

    Leverage their expertise and Zillow's premium Showcase listings to get your home seen by more buyers.

    Get started

    List with your own agent

    Get your home in front of millions of buyers by listing it on Zillow.

    Learn how to do it

    Sell it yourself

    Take full control of how buyers see your home on Zillow by listing For Sale by Owner (FSBO).

    List your home

    What's special

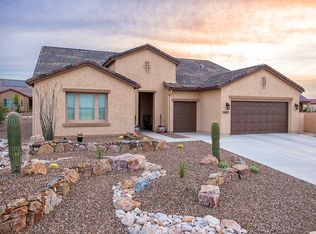
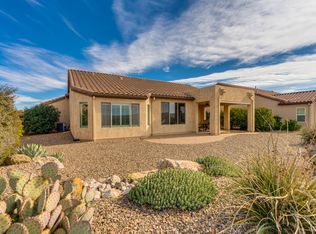
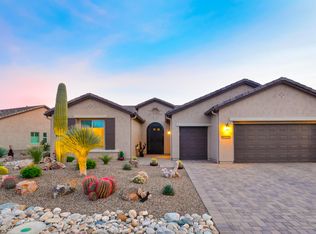
    Come and take a look at this warm elegantly appointed 2-bedroom w/attached bathrooms, den, and guest bathroom in 2,619 sq. ft. This Pima model also has an attached casitas w/bathroom. This 10,018 sq. ft. oversized corner lot has one of the best views that SaddleBrooke offers. Freshly painted both inside and out, this home has over $140,000 in upgrades. Structural changes include extended garage that has been seal-coated and with a golf cart bay, attached casitas, bump-out bay windows in master, and outdoor living space that has been permanently screened which has a above-ground spa that can be purchased separately. 22 solar panels (most monthly electric bills are $25 for fees) on the roof and fully paid for. The interior of the home has 20''x20'' oversized slate tiles throughout plantation shutters, high-end fixtures and window coverings, oversized fans, recessed lighting, solid alder doors throughout, granite countertops, 5 burner gas stove, oversized alder cabinets in kitchen with Xenon under cabinet lighting, imported Italian glass lights above island, and an incredible 14-foot high ceiling in the great room. The exterior of the home has stucco wall enclosing back yard, screened in patio, tranquil recirculating pond, 3 zone front and back irrigation, pavers front and back, and an outdoor gas grill hookup. Other features of the home include a security system, surround sound, central vacuum, reverse osmosis water softener, and hot water recirculating pump. SaddleBrooke Ranch is a guard gated, active, world class resort-style community, clean air, 320 days of sunshine, 18-hole golf course (more to come), driving range, state-of-the-art workout facilities, indoor /outdoor pool, tennis/pickleball/bocce ball courts, biking and hiking trails, billiards and more. A friendly community with numerous clubs. Magnificent 50,000 sq. ft. clubhouse with upscale restaurant and amenities including a ballroom/auditorium with stage for entertainment, U-shaped bar, private dining rooms, hand-crafted pizza oven and station, brewery, fireside lounge, outdoor terraces and event lawn, dog park, salon and barber shop. A full-service grille with fireplace includes a large covered patio with 5-foot glass wall overlooking a lake. The Creative Arts Center features lapidary, woodworking, general arts and crafts, sewing, glass art, pottery and ceramics, plus a computer room and library.

    This property is not currently displayed as for sale or rent on Zillow. This may be different from what's on other websites or public sources.

    Facts & features

    Interior

    Bedrooms & bathrooms
    • Bedrooms: 3
    • Bathrooms: 4
    • Full bathrooms: 3
    • 1/2 bathrooms: 1
    Heating
    • Forced air, Gas
    Cooling
    • Central
    Appliances
    • Included: Dishwasher, Garbage disposal, Range / Oven, Refrigerator
    • Laundry: Room, Gas Dryer Hookup
    Features
    • Ceiling Fan(s), Dual Pane Windows, Water Softener, Bay Window, Central Vacuum, Walk In Closet(s), High Ceilings 9+
    • Flooring: Tile
    Interior area
    • Total interior livable area: 2,619 sqft

    Property

    Parking
    • Total spaces: 2
    • Parking features: Garage - Attached
    Features
    • Exterior features: Stucco
    • Has view: Yes
    • View description: Mountain
    Lot
    • Size: 10,018 Square Feet
    • Features: Corner Lot
    Details
    • Parcel number: 30514411

    Construction

    Type & style
    • Home type: SingleFamily
    Materials
    • steel
    • Roof: Other
    Condition
    • Year built: 2014

    Utilities & green energy

    • Electric: Solar PV System
    • Gas: Natural
    • Sewer: Connected

    Community & HOA

    Community
    • Features: Fifty Five Plus Active Community
    • Senior community: Yes
    HOA
    • Has HOA: Yes
    • HOA fee: $225 monthly
    Location
    • Region: Oracle

    Financial & listing details

    • Price per square foot: $271/sqft
    • Tax assessed value: $564,062
    • Annual tax amount: $3,794
    • Ownership: FEE (Simple)

    Price history

    DateEventPrice
    11/6/2020Sold$625,000-5.3%$239/sqft
    Source: MLS of Southern Arizona #22017531 Report a problem
    9/29/2020Pending sale$659,950$252/sqft
    Source: SBRanchRealty #22017531 Report a problem
    7/17/2020Listed for sale$659,950+33.3%$252/sqft
    Source: SBRanchRealty #22017531 Report a problem
    5/13/2018Listing removed$495,000$189/sqft
    Source: Owner Report a problem
    4/5/2018Price change$495,000-4.5%$189/sqft
    Source: Owner Report a problem
    4/2/2018Listed for sale$518,500+16.5%$198/sqft
    Source: Owner Report a problem
    5/16/2017Sold$445,000-7.1%$170/sqft
    Source: MLS of Southern Arizona #21622650 Report a problem
    3/25/2017Pending sale$479,000$183/sqft
    Source: Long Realty Company #21622650 Report a problem
    3/20/2017Price change$479,000-4%$183/sqft
    Source: Long Realty Company #21622650 Report a problem
    1/9/2017Price change$499,000-6.9%$191/sqft
    Source: Long Realty Company #21622650 Report a problem
    8/20/2016Listed for sale$535,900+9.4%$205/sqft
    Source: Long Realty Company #21622650 Report a problem
    10/31/2014Sold$489,887$187/sqft
    Source: Public Record Report a problem

    Public tax history

    YearProperty taxesTax assessment
    2026$3,794 +4%$56,405 -1.6%
    2025$3,649 -4.3%$57,316 -1.2%
    2024$3,815 +7.9%$58,028 +27%
    2023$3,536 -1.9%$45,691 -17.8%
    2022$3,604 -6.6%$55,586 +12.7%
    2021$3,860 +6.7%$49,319 -0.8%
    2020$3,617 +1.1%$49,708 +52.6%
    2019$3,577 +2.2%$32,565 +2.4%
    2018$3,499 $31,814 -2.2%
    2017-- $32,528
    2016-- --
    2014-- $2,400
    2013-- --
    Find assessor info on the county website

    Neighborhood: 85623

    Nearby schools

    GreatSchools rating
    Get a cash offer in 3 minutes
    Find out how much your home could sell for in as little as 3 minutes with a no-obligation cash offer.
    Estimated market value
    $709,400
    Get a cash offer in 3 minutes
    Find out how much your home could sell for in as little as 3 minutes with a no-obligation cash offer.
    Estimated market value
    $709,400