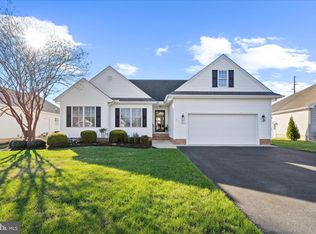
Rare find! Immaculate one-owner home in the 55+ section of The Villages at Sleepy Hollow. Enjoy maintenance-free lawn care all year long (grass is cut and weed eater and blower is used weekly from April through October, front yard shrubbery is trimmed twice annually, and in the spring, mulch is laid in the front yard). Great location - close to the Salisbury Airport and Ocean City, just minutes to shopping, dining, and events in Downtown Salisbury and Salisbury University, yet tucked away on a no-through residential street. Turnkey 3BR/2BA contemporary ranch full of upgrades. New Carrier Infinity Series HVAC in 2024. Natural gas, Rinnai on-demand hot water system. Open floor plan with fully-equipped kitchen - granite counters, stainless steel appliances, large pull-out pantry cabinet, spice and appliance drawers, and breakfast bar with two counter stools. Hardwood floors throughout the formal living room with bay window, the dining area highlighted by a tray ceiling and columns, and the family room which includes a gas fireplace with a built-in television nook. Recently updated primary suite includes plush Stainmaster carpet in the bedroom with wall mounted flat screen television and in the spacious (8’7” X 9’3”) customized closet, and luxurious ensuite bathroom with an accessible, walk-in shower, brand new quartz-topped double-sink vanity, and jetted tub that boasts an Italian tile surround. Across the home, through an archway, are the guest bedrooms and another bathroom. The front bedroom features a lovely sunburst arched window atop the double windows. The third bedroom could also be utilized as an office. The second full bath has a brand new designer quartz-topped vanity with gold fixtures, tub/shower combo, and ceramic tile floor. Laundry room includes the washer and dryer and offers custom shelves for storage. Attached 2-car garage with decorated epoxy flooring houses the tankless water heater and pull-down stairs to a huge floored attic. Enjoy peaceful moments on the screened back porch and summer picnics on the maintenance-free deck. Sleepy Hollow is a sought-after, well-established neighborhood of gently winding streets, a variety of home-styles, convenience of city services, sidewalks, and street lights. Sizes, taxes approximate. Please note - the tax record transfer of their purchase doesn’t reflect the price of the home they built, which was approximately an additional $270k ; only the land.
Sold for $386,500
$386,500
5991 Bell Creek Dr, Salisbury, MD 21801
3beds
1,717sqft
Single Family Residence
Built in 2006
10,348 Square Feet Lot
$398,000 Zestimate®
$225/sqft
$2,224 Estimated rent
Home value
$398,000
$334,000 - $470,000
$2,224/mo
Zestimate® history
Owner options
List your home for rent
$2,224/mo
Rent Zestimate®
Find your next renter with Zillow Rental Manager. Plus, with online applications, you can quickly screen prospective tenants – for free.
$2,224/mo
Rent Zestimate®
Refinance and save
$3,322/mo
Est. payment
Refinancing to a lower rate could help reduce your monthly payments and save thousands over the life of the loan.
$3,322/mo
Est. payment
Explore your selling options
Work with a Zillow partner agent
Leverage their expertise and Zillow's premium Showcase listings to get your home seen by more buyers.
Get startedList with your own agent
Get your home in front of millions of buyers by listing it on Zillow.
Learn how to do itSell it yourself
Take full control of how buyers see your home on Zillow by listing For Sale by Owner (FSBO).
List your homeWhat's special
Gas fireplaceMaintenance-free lawn careCustomized closetMaintenance-free deckHardwood floorsStainless steel appliancesCustom shelves for storage
Zillow last checked:
Listing updated:
Listed by:
Charlene L. Reaser 443-735-3761,
EXP Realty, LLC
Bought with:
Frances Sterling, RS-0024235
ERA Martin Associates
Source: Bright MLS,MLS#: MDWC2018268
Facts & features
Interior
Bedrooms & bathrooms
- Bedrooms: 3
- Bathrooms: 2
- Full bathrooms: 2
- Main level bathrooms: 2
- Main level bedrooms: 3
Rooms
- Room types: Living Room, Dining Room, Primary Bedroom, Bedroom 2, Bedroom 3, Kitchen, Family Room, Bathroom 2, Primary Bathroom
Primary bedroom
- Features: Ceiling Fan(s), Flooring - Carpet, Attached Bathroom, Walk-In Closet(s)
- Level: Main
Bedroom 2
- Features: Ceiling Fan(s), Flooring - Carpet
- Level: Main
Bedroom 3
- Features: Flooring - Carpet, Ceiling Fan(s)
- Level: Main
Primary bathroom
- Features: Countertop(s) - Quartz, Flooring - Ceramic Tile, Double Sink, Bathroom - Stall Shower, Bathroom - Walk-In Shower, Recessed Lighting, Bathroom - Jetted Tub
- Level: Main
Bathroom 2
- Features: Countertop(s) - Quartz, Flooring - Ceramic Tile, Bathroom - Tub Shower
- Level: Main
Dining room
- Features: Recessed Lighting, Flooring - HardWood
- Level: Main
Family room
- Features: Fireplace - Gas, Recessed Lighting, Ceiling Fan(s), Flooring - HardWood
- Level: Main
Kitchen
- Features: Granite Counters, Pantry, Recessed Lighting, Flooring - Ceramic Tile, Breakfast Bar
- Level: Main
Living room
- Features: Recessed Lighting, Flooring - HardWood
- Level: Main
Heating
- Forced Air, Natural Gas
Cooling
- Central Air, Ceiling Fan(s), Electric
Appliances
- Included: Microwave, Dishwasher, Dryer, Oven/Range - Electric, Stainless Steel Appliance(s), Refrigerator, Washer, Tankless Water Heater, Instant Hot Water, Gas Water Heater
- Laundry: Has Laundry, Dryer In Unit, Main Level, Washer In Unit
Features
- Bathroom - Stall Shower, Bathroom - Tub Shower, Bathroom - Walk-In Shower, Breakfast Area, Ceiling Fan(s), Combination Dining/Living, Entry Level Bedroom, Dining Area, Family Room Off Kitchen, Open Floorplan, Primary Bath(s), Recessed Lighting, Upgraded Countertops, Walk-In Closet(s)
- Flooring: Ceramic Tile, Hardwood, Carpet, Wood
- Doors: Storm Door(s), Insulated
- Windows: Bay/Bow, Energy Efficient, Screens
- Has basement: No
- Number of fireplaces: 1
- Fireplace features: Corner, Gas/Propane, Mantel(s)
Interior area
- Total structure area: 1,717
- Total interior livable area: 1,717 sqft
- Finished area above ground: 1,717
- Finished area below ground: 0
Property
Parking
- Total spaces: 6
- Parking features: Garage Faces Front, Garage Door Opener, Inside Entrance, Oversized, Storage, Asphalt, Free, Driveway, Paved, Private, Attached
- Attached garage spaces: 2
- Uncovered spaces: 4
Accessibility
- Accessibility features: 2+ Access Exits
Features
- Levels: One
- Stories: 1
- Patio & porch: Porch, Deck, Screened
- Exterior features: Street Lights, Sidewalks
- Pool features: None
- Has spa: Yes
- Spa features: Bath
- Has view: Yes
- View description: Garden, Trees/Woods
Lot
- Size: 10,348 Square Feet
- Features: Backs - Open Common Area, Front Yard, No Thru Street, Rear Yard, Year Round Access
Details
- Additional structures: Above Grade, Below Grade
- Parcel number: 2309092420
- Zoning: R-8A
- Special conditions: Standard
Construction
Type & style
- Home type: SingleFamily
- Architectural style: Ranch/Rambler,Contemporary
- Property subtype: Single Family Residence
Materials
- Stick Built, Vinyl Siding, Frame
- Foundation: Crawl Space, Permanent
- Roof: Architectural Shingle
Condition
- Excellent
- New construction: No
- Year built: 2006
- Major remodel year: 2024
Details
- Builder model: Custom Home
- Builder name: Martin Ruark
Utilities & green energy
- Sewer: Public Sewer
- Water: Public
- Utilities for property: Cable Available, Electricity Available, Natural Gas Available, Cable
Community & HOA
Community
- Senior community: Yes
- Subdivision: Sleepy Hollow
HOA
- Has HOA: Yes
- Amenities included: Common Grounds
- Services included: All Ground Fee, Common Area Maintenance, Lawn Care Front, Lawn Care Rear, Lawn Care Side, Maintenance Grounds
- HOA fee: $968 annually
- HOA name: THE VILLAGES AT SLEEPY HOLLOW HOA
Location
- Region: Salisbury
- Municipality: Salisbury
Financial & listing details
- Price per square foot: $225/sqft
- Tax assessed value: $268,200
- Annual tax amount: $4,984
- Date on market: 6/1/2025
- Listing agreement: Exclusive Right To Sell
- Listing terms: Cash,Conventional,FHA,VA Loan
- Ownership: Fee Simple
Price history
| Date | Event | Price |
|---|---|---|
| 8/22/2025 | Sold | $386,500+1.7%$225/sqft |
Source:  Bright MLS #MDWC2018268 Report a problem Bright MLS #MDWC2018268 Report a problem | ||
| 7/11/2025 | Contingent | $379,990$221/sqft |
Source: Bright MLS #MDWC2018268 Report a problem | ||
| 6/1/2025 | Listed for sale | $379,990+544.1%$221/sqft |
Source: Bright MLS #MDWC2018268 Report a problem | ||
| 11/30/2005 | Sold | $59,000$34/sqft |
Source: Public Record Report a problem | ||
Public tax history
| Year | Property taxes | Tax assessment |
|---|---|---|
| 2025 | $2,119 -57.5% | $268,200 +7.2% |
| 2024 | $4,984 +7.5% | $250,200 +9.6% |
| 2023 | $4,637 +12.1% | $228,367 -8.7% |
| 2022 | $4,135 +10.6% | $250,200 +35.5% |
| 2021 | $3,738 +0.9% | $184,700 +0.9% |
| 2020 | $3,703 +0.7% | $182,967 -0.9% |
| 2019 | $3,679 +0.7% | $184,700 +2.9% |
| 2018 | $3,653 -1.6% | $179,500 |
| 2017 | $3,712 +10.6% | $179,500 |
| 2016 | $3,356 | $179,500 -7.7% |
| 2015 | $3,356 | $194,500 |
| 2014 | $3,356 | $194,500 |
| 2013 | -- | $194,500 -1.9% |
| 2012 | -- | $198,300 |
| 2011 | -- | $198,300 |
| 2010 | -- | $198,300 -18% |
| 2009 | -- | $241,870 +6.7% |
| 2008 | -- | $226,610 +7.2% |
| 2007 | -- | $211,350 +736.7% |
| 2006 | -- | $25,260 +7.1% |
| 2005 | -- | $23,592 |
Find assessor info on the county website
Neighborhood: 21801
Nearby homes
- $339,9003 bd2 ba1.6k sqft5995 Bell Creek Dr, Salisbury, MD 21801Sold
- $330,0003 bd2 ba1.8k sqft28082 Van Tassel Way, Salisbury, MD 21801Sold

- $342,9003 bd2 ba1.8k sqft5999 Bell Creek Dr, Salisbury, MD 21801Off Market
- $363,4004 bd2 ba2.1k sqft5994 Bell Creek Dr, Salisbury, MD 21801Off Market

- $284,300-- bd2 ba1.6k sqft28080 Van Tassel Way, Salisbury, MD 21801Off Market
- $280,0003 bd2 ba1.6k sqft28090 Van Tassel Way, Salisbury, MD 21801Sold
- $335,300-- bd2 ba1.7k sqft6000 Bell Creek Dr, Salisbury, MD 21801Off Market
- $332,4003 bd2 ba1.7k sqft6003 Bell Creek Dr, Salisbury, MD 21801Off Market
Nearby schools
GreatSchools rating
- 2/10Pemberton Elementary SchoolGrades: PK-5Distance: 1.2 mi
- 6/10Salisbury Middle SchoolGrades: 6-8Distance: 2.6 mi
- 4/10James M. Bennett High SchoolGrades: 9-12Distance: 2.8 mi
Schools provided by the listing agent
- Elementary: Pemberton
- Middle: Salisbury
- High: James M. Bennett
- District: Wicomico County Public Schools
Source: Bright MLS. This data may not be complete. We recommend contacting the local school district to confirm school assignments for this home.
Get a cash offer in 3 minutes
Find out how much your home could sell for in as little as 3 minutes with a no-obligation cash offer.
Estimated market value
$398,000
Get a cash offer in 3 minutes
Find out how much your home could sell for in as little as 3 minutes with a no-obligation cash offer.
Estimated market value
$398,000
- Maryland
- Wicomico County
- Salisbury
- 21801
- 5991 Bell Creek Dr
Nearby cities
Nearby neighborhoods
Nearby zip codes
Other Salisbury Topics
