5991 Brickshire Dr, Providence Forge, VA 23140
Home value
$580,300
$551,000 - $609,000
$2,997/mo
Owner options
$2,997/mo
Rent Zestimate®
Find your next renter with Zillow Rental Manager. Plus, with online applications, you can quickly screen prospective tenants – for free.
$2,997/mo
Rent Zestimate®
$3,298/mo
Est. payment
Refinancing to a lower rate could help reduce your monthly payments and save thousands over the life of the loan.
$3,298/mo
Est. payment
Explore your selling options
Work with a Zillow partner agent
Leverage their expertise and Zillow's premium Showcase listings to get your home seen by more buyers.
Get startedList with your own agent
Get your home in front of millions of buyers by listing it on Zillow.
Learn how to do itSell it yourself
Take full control of how buyers see your home on Zillow by listing For Sale by Owner (FSBO).
List your homeWhat's special
Zillow last checked:
Listing updated:
Stephen Wesson (757)229-4400,
Long & Foster Real Estate, Inc.
Non-Member Non-Member
Williamsburg Multiple Listing Service
Facts & features
Interior
Bedrooms & bathrooms
- Bedrooms: 4
- Bathrooms: 4
- Full bathrooms: 3
- 1/2 bathrooms: 1
Primary bedroom
- Description: Hrdw, Tray Ceiling, Bay window
- Level: First
- Dimensions: 14.2 x 14.2
Bedroom 2
- Description: Carpet, double closets, ceil fan w/light, att bath
- Level: Second
- Dimensions: 12.1 x 13.2
Bedroom 3
- Description: Carpet, double closets, ceil fan w/light, att bath
- Level: Second
- Dimensions: 11.9 x 11.9
Bedroom 4
- Description: Carpet, closet, att bath, ceil fan w/light
- Level: Second
- Dimensions: 10.6 x 23.8
Additional room
- Description: Brkfst area, door to deck
- Level: First
- Dimensions: 10.2 x 7.2
Dining room
- Description: Hrdw, crown, chair, wainscoting, Palladian
- Level: First
- Dimensions: 11.2 x 10.6
Family room
- Description: Hrdw, gas fp, vaulted
- Level: First
- Dimensions: 13.3 x 15.6
Foyer
- Description: Hrdw, closet, stair, tray, recessed light
- Level: First
Kitchen
- Description: Granite, ss appl, w-in pantry, gas cooking
- Level: First
Heating
- Electric, Forced Air, Heat Pump
Cooling
- Central Air, Heat Pump
Appliances
- Included: Double Oven, Dryer, Dishwasher, Electric Water Heater, Gas Cooking, Disposal, Gas Grill Connection, Microwave, Refrigerator, Washer
- Laundry: Dryer Hookup
Features
- Attic, Bay Window, Ceiling Fan(s), Cathedral Ceiling(s), Dining Area, Separate/Formal Dining Room, Eat-in Kitchen, Granite Counters, High Ceilings, Pantry, Pull Down Attic Stairs, Recessed Lighting
- Flooring: Carpet, Tile, Wood
- Doors: Storm Door(s)
- Basement: Crawl Space
- Attic: Pull Down Stairs
- Has fireplace: Yes
- Fireplace features: Gas
Interior area
- Total interior livable area: 2,595 sqft
Property
Parking
- Total spaces: 2
- Parking features: Attached, Direct Access, Driveway, Garage, Garage Door Opener, Off Street, Paved, Two Spaces, On Street
- Attached garage spaces: 2
Features
- Levels: Two
- Stories: 2
- Patio & porch: Deck, Porch
- Exterior features: Deck, Porch, Paved Driveway
- Pool features: None
- Has view: Yes
- View description: Golf Course
Lot
- Size: 0.4 Acres
Details
- Parcel number: 33B8 1B1 84
- Zoning description: PUD
Construction
Type & style
- Home type: SingleFamily
- Architectural style: Two Story,Transitional
- Property subtype: Single Family Residence
Materials
- Brick, Clapboard, Drywall, Frame
- Roof: Asphalt,Shingle
Condition
- New construction: No
- Year built: 2003
Utilities & green energy
- Sewer: Public Sewer
- Water: Public
Community & HOA
Community
- Features: Clubhouse, Fitness, Golf, Lake, Playground, Pond
- Subdivision: Brickshire
HOA
- Has HOA: Yes
- Amenities included: Management
- Services included: Clubhouse, Common Areas, Pool(s)
- HOA fee: $87 monthly
- HOA name: Dodson Property Mgmt
- HOA phone: 804-966-1599
- Additional fee info: 0
Location
- Region: Providence Forge
Financial & listing details
- Price per square foot: $208/sqft
- Tax assessed value: $451,800
- Annual tax amount: $2,554
- Date on market: 1/11/2024
- Ownership: Fee Simple,Individuals
Price history
| Date | Event | Price |
|---|---|---|
| 3/1/2024 | Sold | $540,000+0.2%$208/sqft |
Source: | ||
| 1/20/2024 | Pending sale | $539,000$208/sqft |
Source: | ||
| 1/18/2024 | Listed for sale | $539,000+50.1%$208/sqft |
Source: | ||
| 4/29/2016 | Listing removed | $359,000$138/sqft |
Source: Keller Williams Realty #30049305 Report a problem | ||
| 1/6/2016 | Price change | $359,000-10%$138/sqft |
Source: Keller Williams Realty #1600413 Report a problem | ||
| 11/28/2015 | Price change | $399,000+5.3%$154/sqft |
Source: Coldwell Banker Traditions #30045240 Report a problem | ||
| 11/10/2015 | Price change | $379,000-5%$146/sqft |
Source: Coldwell Banker Traditions #30045240 Report a problem | ||
| 10/29/2015 | Price change | $399,000+5.3%$154/sqft |
Source: Coldwell Banker Traditions #30045240 Report a problem | ||
| 10/15/2015 | Price change | $379,000-5%$146/sqft |
Source: Coldwell Banker Traditions #30045240 Report a problem | ||
| 8/27/2015 | Price change | $399,000+5.3%$154/sqft |
Source: Coldwell Banker Traditions #30045240 Report a problem | ||
| 8/16/2015 | Price change | $379,000-5%$146/sqft |
Source: Coldwell Banker Traditions #30045240 Report a problem | ||
| 6/25/2015 | Price change | $399,000+5.3%$154/sqft |
Source: Coldwell Banker Traditions #30045240 Report a problem | ||
| 6/18/2015 | Price change | $379,000-5%$146/sqft |
Source: Coldwell Banker Traditions #30045240 Report a problem | ||
| 3/25/2015 | Listed for sale | $399,000$154/sqft |
Source: Coldwell Banker Traditions #30045240 Report a problem | ||
Public tax history
| Year | Property taxes | Tax assessment |
|---|---|---|
| 2024 | $3,174 +24.3% | $451,800 +18.5% |
| 2023 | $2,554 | $381,200 |
| 2022 | $2,554 -2.2% | $381,200 +15.3% |
| 2021 | $2,612 | $330,600 |
| 2020 | $2,612 +874% | $330,600 +1.1% |
| 2019 | $268 | $327,000 |
| 2018 | $268 -90.4% | $327,000 -3% |
| 2017 | $2,799 | $337,200 |
| 2016 | $2,799 +3.3% | $337,200 +4.6% |
| 2015 | $2,709 | $322,500 |
| 2014 | -- | $322,500 -3% |
| 2013 | -- | $332,400 |
| 2012 | -- | $332,400 -18.9% |
| 2011 | -- | $409,800 |
| 2010 | -- | $409,800 -7.2% |
| 2009 | -- | $441,500 -4.3% |
| 2008 | -- | $461,300 +26.2% |
| 2007 | -- | $365,400 |
| 2006 | -- | $365,400 |
| 2004 | -- | $365,400 |
| 2003 | -- | -- |
| 2002 | -- | -- |
| 2001 | -- | -- |
| 2000 | -- | -- |
Neighborhood: 23140
Nearby homes
- $519,6004 bd2 ba2.8k sqft5981 Brickshire Dr, Providence Forge, VA 23140Off Market

- $457,7000.43 Acres11301 Brickshire Ct, Providence Forge, VA 23140Off Market
- $571,7004 bd3 ba3.6k sqft5971 Brickshire Dr, Providence Forge, VA 23140Off Market
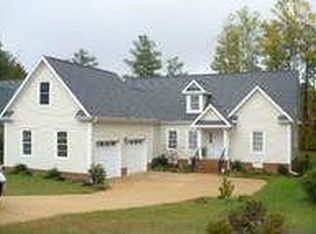
- $495,0003 bd2 ba2.2k sqft11321 Brickshire Ct, Providence Forge, VA 23140Off Market
- $633,8004 bd3 ba3.6k sqft5980 Brickshire Dr, Providence Forge, VA 23140Off Market
- $539,9004 bd2 ba3.1k sqft5970 Brickshire Dr, Providence Forge, VA 23140Off Market
- $646,1540.524 Acres6000 Brickshire Dr, Providence Forge, VA 23140Sold
- $531,7004 bd4 ba2.9k sqft5960 Brickshire Dr, Providence Forge, VA 23140Off Market
Nearby schools
GreatSchools rating
- 8/10New Kent Elementary SchoolGrades: PK-5Distance: 2.1 mi
- 8/10New Kent Middle SchoolGrades: 6-8Distance: 1.9 mi
- 7/10New Kent High SchoolGrades: 9-12Distance: 1.7 mi
Schools provided by the listing agent
- Elementary: New Kent
- Middle: New Kent
- High: New Kent
Source: WMLS. This data may not be complete. We recommend contacting the local school district to confirm school assignments for this home.
Get a cash offer in 3 minutes
- Virginia
- New Kent County
- Providence Forge
- 23140
- 5991 Brickshire Dr
Nearby cities
Nearby zip codes
Other Providence Forge Topics
- Apartments for Rent in 23140
- Houses for Sale in 23140
- Houses for Rent in 23140
- 23140 Real Estate
- Providence Forge Condos
- Houses for Sale in Providence Forge
- Newest Listings in Providence Forge
- Providence Forge Home Values
- Providence Forge Real Estate Agents
- Providence Forge Refinance
- Providence Forge Mortgage Rates