Welcome to this beautifully updated 3-bed, 2-bath home offering 1,983 sq ft (per CH) of modern comfort on a spacious corner lot. Built in 2002, this home features a new roof, new furnace & AC, tankless water heater, LED lighting, and new energy-efficient windows throughout for year-round comfort and energy savings.
The kitchen is a true showstopper with custom-built cabinetry, granite countertops, a pantry, and an open layout perfect for entertaining. Both bathrooms reflect the same high-quality finishes, making everyday living feel like a luxury. Additional living space offers flexibility for a home office, media room, or second family area.
Outside, enjoy the fully fenced backyard enclosed with sleek black chain-link fencing, ideal for pets or play. A circle drive and two carports provide plenty of parking and curb appeal.
For hobbyists or business owners, the 30’ x 30’ shop is a dream come true—featuring double 10’ x 8’ doors, and ample space for vehicles, tools, or creative projects. The generator ensures you’re never without power in either the house or the shop, adding peace of mind in any season.
Located in a desirable neighborhood, this home combines functionality, comfort, and style in one turnkey package. Don’t miss the chance to own this upgraded, move-in-ready property—schedule your private showing today!
Sold for $257,900
$257,900
5991 N 52nd St E, Fort Gibson, OK 74434
3beds
1,983sqft
Single Family Residence
Built in 2002
1.16 Acres Lot
$260,100 Zestimate®
$130/sqft
$2,089 Estimated rent
Home value
$260,100
$229,000 - $297,000
$2,089/mo
Zestimate® history
Owner options
List your home for rent
$2,089/mo
Rent Zestimate®
Find your next renter with Zillow Rental Manager. Plus, with online applications, you can quickly screen prospective tenants – for free.
$2,089/mo
Rent Zestimate®
Refinance and save
$1,256/mo
Est. payment
Refinancing to a lower rate could help reduce your monthly payments and save thousands over the life of the loan.
$1,256/mo
Est. payment
Explore your selling options
Work with a Zillow partner agent
Leverage their expertise and Zillow's premium Showcase listings to get your home seen by more buyers.
Get startedList with your own agent
Get your home in front of millions of buyers by listing it on Zillow.
Learn how to do itSell it yourself
Take full control of how buyers see your home on Zillow by listing For Sale by Owner (FSBO).
List your homeWhat's special
High-quality finishesFully fenced backyardCorner lotOpen layoutTwo carportsGranite countertopsLed lighting
Zillow last checked:
Listing updated:
Listed by:
Anne Uzzo 918-931-7511,
C21/Wright Real Estate
Bought with:
Shelly Rivera, 155448
Coldwell Banker Select
Source: MLS Technology, Inc.,MLS#: 2530146 Originating MLS: MLS Technology
Originating MLS: MLS TechnologyFacts & features
Interior
Bedrooms & bathrooms
- Bedrooms: 3
- Bathrooms: 2
- Full bathrooms: 2
Heating
- Central, Gas
Cooling
- Central Air
Appliances
- Included: Dishwasher, Disposal, Gas Water Heater, Oven, Range, Tankless Water Heater
- Laundry: Washer Hookup, Electric Dryer Hookup
Features
- Granite Counters, Ceiling Fan(s), Gas Range Connection, Gas Oven Connection
- Flooring: Carpet, Concrete, Wood Veneer
- Doors: Storm Door(s)
- Windows: Vinyl, Insulated Windows
- Basement: Crawl Space
- Has fireplace: No
Interior area
- Total structure area: 1,983
- Total interior livable area: 1,983 sqft
Property
Parking
- Total spaces: 2
- Parking features: Carport, Detached, Garage, Garage Faces Rear, Storage, Workshop in Garage
- Garage spaces: 2
- Has carport: Yes
Features
- Levels: One
- Stories: 1
- Patio & porch: Porch
- Exterior features: Gravel Driveway, None, Satellite Dish
- Pool features: None
- Fencing: Chain Link,Full
Lot
- Size: 1.16 Acres
- Features: Mature Trees
Details
- Additional structures: None
- Other equipment: Generator
Construction
Type & style
- Home type: SingleFamily
- Architectural style: Ranch
- Property subtype: Single Family Residence
Materials
- Brick, Wood Frame
- Foundation: Crawlspace
- Roof: Asphalt,Fiberglass
Condition
- Year built: 2002
Utilities & green energy
- Sewer: Septic Tank
- Water: Rural
- Utilities for property: Electricity Available, Natural Gas Available, Phone Available, Water Available
Green energy
- Energy efficient items: Insulation, Windows
Community & HOA
Community
- Security: No Safety Shelter, Smoke Detector(s)
- Subdivision: Three Rivers
HOA
- Has HOA: No
Location
- Region: Fort Gibson
Financial & listing details
- Price per square foot: $130/sqft
- Annual tax amount: $1,832
- Date on market: 7/12/2025
- Cumulative days on market: 9 days
- Listing terms: Conventional,FHA,USDA Loan
Price history
| Date | Event | Price |
|---|---|---|
| 9/15/2025 | Sold | $257,900-0.8%$130/sqft |
Source:  MLS Technology, Inc. #2530146 Report a problem MLS Technology, Inc. #2530146 Report a problem | ||
| 7/22/2025 | Pending sale | $259,900$131/sqft |
Source: MLS Technology, Inc. #2530146 Report a problem | ||
| 7/14/2025 | Listed for sale | $259,900$131/sqft |
Source: MLS Technology, Inc. #2530146 Report a problem | ||
Public tax history
Tax history is unavailable.
Neighborhood: 74434
Nearby homes
- $316,7003 bd2 ba1.9k sqft5968 N 52nd St E, Fort Gibson, OK 74434Off Market
- $26,0001.2 Acres6023 E 60th St N, Fort Gibson, OK 74434Sold
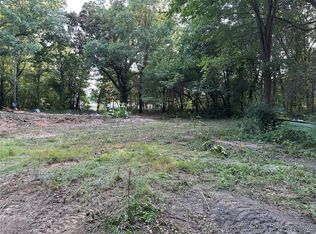
- $376,5003 bd4 ba2.8k sqft5059 E 60th St N, Fort Gibson, OK 74434Off Market
- $297,5003 bd2 ba1.8k sqft5185 E 59th St N, Fort Gibson, OK 74434Off Market
- $196,400-- bd1 ba1k sqft5062 E 60th St N, Fort Gibson, OK 74434Off Market
- $96,600-- bd-- ba624 sqft5222 E 60th St N, Fort Gibson, OK 74434Off Market
- $75,800-- bd-- ba784 sqft4983 E 60th St N, Fort Gibson, OK 74434Off Market
- $214,100-- bd1 ba1.9k sqft4945 E 60th St N, Fort Gibson, OK 74434Off Market
Nearby schools
GreatSchools rating
- 7/10Fort Gibson Intermediate Elementary SchoolGrades: 3-5Distance: 4.2 mi
- 8/10Fort Gibson Middle SchoolGrades: 6-8Distance: 4.2 mi
- 9/10Fort Gibson High SchoolGrades: 9-12Distance: 4.2 mi
Schools provided by the listing agent
- Elementary: Fort Gibson
- High: Fort Gibson
- District: Fort Gibson - Sch Dist (K3)
Source: MLS Technology, Inc.. This data may not be complete. We recommend contacting the local school district to confirm school assignments for this home.


Get pre-qualified for a loan
At Zillow Home Loans, we can pre-qualify you in as little as 5 minutes with no impact to your credit score.An equal housing lender. NMLS #10287.
- Oklahoma
- Wagoner County
- Fort Gibson
- 74434
- 5991 N 52nd St E
Nearby cities
Nearby zip codes
Other Fort Gibson Topics
