Exquisite, 2006 desert contemporary custom home situated on a pristine 1.25-acre homesite within walking distance of Sabino Canyon & minutes to Ventana Canyon C.C. This sanctuary-style cul-de-sac lot delivers sensational unobstructed mountain views & uncommon privacy coupled w/ thoughtful design & the highest quality materials for the ultimate in desert living. The circular driveway & large motor court lined with pavers lead to an inviting courtyard entry w/ a tranquil fountain. Metal framed glass front door & windows offer a clear view of the up-close mountain views through the wall of windows in the great room, maximizing the natural light & seamlessly merging the indoor & outdoor spaces. Great room has high ceilings & a mosaic tiled gas fireplace w/ custom metal doors. One-level home (no steps) w/ travertine & concrete floors (no carpet). High-quality materials & finishes include custom cabinetry, custom doors & trim, glass windows & doors, extensive built-ins in every room & automatic black-out shades throughout the home. A focal point for entertaining, the wet bar between the great room & kitchen is flanked by lit floating glass shelves and has a beverage refrigerator, ice machine & one-of-a-kind metal sink. Modern chef's kitchen w/ custom-built cabinetry, stunning Azul blue granite countertops & custom backsplash. Huge center island w/ custom glass breakfast bar is drenched with natural light from 2 skylights above. Sub-Zero refrigerator & freezer, Viking oven & microwave, 5-burner gas stove, & SS hood. The large dining area off the kitchen has captivating mountain views. Expertly designed split bedroom floor plan has owner's wing complete w/ impressive primary suite w/ FP & exceptional views, truly luxurious spa-inspired bath w/ modern soaking tub, separate shower, large his & hers walk-in closets w/ custom built-ins & heated floors. Bright office w/ extensive built-ins & an automatic dog door that leads to a dedicated dog yard/run w/ high wall. Powder room for guests. The guest wing has one en-suite bedroom w/ built-in shelving, a desk, a Murphy bed & a walk-in closet. Two additional bedrooms share a Jack & Jill bathroom. The family room off the kitchen has 2 walls of stackable glass doors that flow to an exceptional outdoor kitchen.
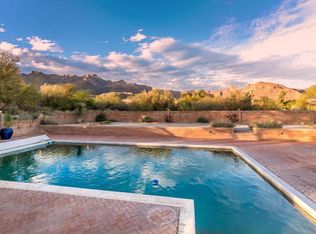
living & dining space w/ built-in BBQ, SS hood, sink, a built-in bar, a gas fireplace, banco seating, & a pool bath. Over 1200 sf of covered patio wraps around the back of the house, providing several spaces to enjoy Arizona's indoor/outdoor lifestyle. Resort-style backyard w/ remote controlled pebble-tec pool, spa & waterfall w/ custom lighting. The yard space is fully landscaped w/ desert plantings, trees & low-care turf. Huge laundry/mud room w/ built-in desk, sink, storage cabinets & drying bar. Walk-in pantry w/ built-in shelves. Extended-length 4-car garage w/ built-in storage. Enjoy the best of Tucson living with this convenient foothills location. District #16 schools (walk to Canyon View Elementary & Esperero Canyon Middle School). Minutes from great restaurants & shopping.
Nearby:
Sabino Canyon: Tucson's treasured recreational area with endless trails for walking, hiking & sight-seeing. Sabino creek runs through the canyon and attracts abundant wildlife. This lush & magical canyon is the best of the Sonoran desert.
Ventana Canyon Resort & Country Club: Two 18-hole world-class golf courses, tennis, pickleball, lap pool, fun pool & workout room.
Nearby shopping & restaurants: Bashas, Starbucks, CVS, The Commoner, Gavi Italian Restaurant, El Charro Mexican Food, Ginzu Sushi, & more.
Sold for $1,895,000
$1,895,000
5991 N Sabino Shadow Ln, Tucson, AZ 85750
4beds
4,044sqft
Single Family Residence
Built in 2006
1.25 Acres Lot
$1,939,000 Zestimate®
$469/sqft
$5,456 Estimated rent
Home value
$1,939,000
$1.80M - $2.09M
$5,456/mo
Zestimate® history
Owner options
List your home for rent
$5,456/mo
Rent Zestimate®
Find your next renter with Zillow Rental Manager. Plus, with online applications, you can quickly screen prospective tenants – for free.
$5,456/mo
Rent Zestimate®
Refinance and save
$9,069/mo
Est. payment
Refinancing to a lower rate could help reduce your monthly payments and save thousands over the life of the loan.
$9,069/mo
Est. payment
Explore your selling options
Work with a Zillow partner agent
Leverage their expertise and Zillow's premium Showcase listings to get your home seen by more buyers.
Get startedList with your own agent
Get your home in front of millions of buyers by listing it on Zillow.
Learn how to do itSell it yourself
Take full control of how buyers see your home on Zillow by listing For Sale by Owner (FSBO).
List your homeWhat's special
Workout roomCountry clubDesert contemporary custom homeBright officeModern soaking tubResort-style backyardPool bath
Zillow last checked:
Listing updated:
Listed by:
Judy L Smedes 520-360-6600,
Russ Lyon Sotheby's International Realty,
Kate Herk 520-444-9263,
Russ Lyon Sotheby's International Realty
Bought with:
Anneliese Dompe, SA703459000
Long Realty
Rhonda J Ledbetter, BR005783000
Long Realty
Source: MLS of Southern Arizona,MLS#: 22405041
Facts & features
Interior
Bedrooms & bathrooms
- Bedrooms: 4
- Bathrooms: 5
- Full bathrooms: 3
- 1/2 bathrooms: 2
Heating
- Forced Air, Natural Gas, Zoned
Cooling
- Zoned
Appliances
- Included: Exhaust Fan, Dishwasher, Disposal, Refrigerator, Water Purifier, Convection Oven, Gas Cooktop, Microwave
- Laundry: Sink, Laundry Room, Washer, Dryer
Features
- Kitchen Island, Wet Bar, Entrance Foyer, Walk-In Closet(s), High Ceilings
- Flooring: Concrete, Stone
- Windows: Skylight(s)
- Number of fireplaces: 3
- Fireplace features: Gas, Wood Burning, Family Room, Living Room, Patio
Interior area
- Total structure area: 4,044
- Total interior livable area: 4,044 sqft
Property
Parking
- Total spaces: 4
- Parking features: Circular Driveway, Garage Door Opener, Over Height Garage, Storage
- Attached garage spaces: 4
- Has uncovered spaces: Yes
Accessibility
- Accessibility features: None
Features
- Levels: One
- Stories: 1
- Patio & porch: Covered, Patio
- Exterior features: Built-in Barbecue, Fountain
- Pool features: Heated
- Spa features: Conventional
- Fencing: Stucco Finish,Masonry
- Has view: Yes
- View description: Mountain(s), City, Sunset, Sunrise, Desert
Lot
- Size: 1.25 Acres
- Dimensions: 218x261x223x264
- Features: Cul-De-Sac, North/South Exposure
Details
- Additional structures: Kennel/Dog Run, Outdoor Kitchen
- Parcel number: 11405011Q
- Zoning: Pima County - CR1
- Special conditions: None
Construction
Type & style
- Home type: SingleFamily
- Architectural style: Contemporary
- Property subtype: Single Family Residence
Materials
- Frame - Stucco
- Roof: Built-Up - Reflect
Condition
- Year built: 2006
Utilities & green energy
- Sewer: Septic Tank
- Water: Public
- Utilities for property: Phone Connected
Community & HOA
Community
- Features: None
- Security: Security System Owned, Closed Circuit Camera(s)
- Subdivision: Unsubdivided
HOA
- Has HOA: No
Location
- Region: Tucson
Financial & listing details
- Price per square foot: $469/sqft
- Tax assessed value: $1,217,854
- Annual tax amount: $9,656
- Date on market: 2/27/2024
- Cumulative days on market: 6 days
- Listing terms: Conventional,Cash,Submit
- Road surface type: Paved
Price history
| Date | Event | Price |
|---|---|---|
| 4/30/2024 | Sold | $1,895,000$469/sqft |
Source:  MLS of Southern Arizona #22405041 Report a problem MLS of Southern Arizona #22405041 Report a problem | ||
| 4/30/2024 | Pending sale | $1,895,000$469/sqft |
Source: MLS of Southern Arizona #22405041 Report a problem | ||
| 3/4/2024 | Contingent | $1,895,000$469/sqft |
Source: MLS of Southern Arizona #22405041 Report a problem | ||
| 2/27/2024 | Listed for sale | $1,895,000+80.5%$469/sqft |
Source: MLS of Southern Arizona #22405041 Report a problem | ||
| 7/29/2005 | Sold | $1,050,000$260/sqft |
Source: MLS of Southern Arizona #2520902 Report a problem | ||
Public tax history
| Year | Property taxes | Tax assessment |
|---|---|---|
| 2026 | $10,460 +4.8% | $121,785 +4.5% |
| 2025 | $9,978 +3.3% | $116,548 -0.1% |
| 2024 | $9,656 +4.4% | $116,722 +16.6% |
| 2023 | $9,250 -9.3% | $100,089 +18.3% |
| 2022 | $10,198 -1.9% | $84,610 -3.4% |
| 2021 | $10,396 +7.2% | $87,632 +2.9% |
| 2020 | $9,694 | $85,185 +4.4% |
| 2019 | $9,694 -3% | $81,579 +0.2% |
| 2018 | $9,993 -5.7% | $81,411 |
| 2017 | $10,600 -2.4% | $81,411 -1% |
| 2016 | $10,861 +18.8% | $82,226 +0.5% |
| 2015 | $9,139 | $81,782 |
| 2014 | -- | -- |
| 2013 | -- | $816,931 |
| 2012 | -- | -- |
| 2011 | -- | -- |
| 2010 | -- | -- |
| 2009 | -- | -- |
| 2007 | -- | -- |
| 2006 | -- | -- |
Find assessor info on the county website
Neighborhood: 85750
Nearby homes
- $1,405,0004 bd4 ba3.8k sqft5983 N Sabino Shadow Ln, Tucson, AZ 85750Sold

- $1,532,8004 bd4 ba4.2k sqft5965 N Sabino Shadow Ln, Tucson, AZ 85750Off Market
- $1,308,800-- bd4 ba3.4k sqft6000 N Canon Del Pajaro, Tucson, AZ 85750Off Market
- $1,106,4004 bd4 ba2.9k sqft6011 N Canon Del Pajaro, Tucson, AZ 85750Off Market
- $1,771,1004 bd4 ba4.5k sqft7630 E Rudasill Rd, Tucson, AZ 85750Off Market
- $1,498,700-- bd4 ba3.7k sqft5955 N Sabino Shadow Ln, Tucson, AZ 85750Off Market
- $1,255,800-- bd3 ba3.5k sqft6020 N Canon Del Pajaro, Tucson, AZ 85750Off Market
- $1,229,2003 bd3 ba3k sqft5977 N Sabino Shadow Ln, Tucson, AZ 85750Off Market
Nearby schools
GreatSchools rating
- 7/10Canyon View Elementary SchoolGrades: PK-5Distance: 0.4 mi
- 7/10Esperero Canyon Middle SchoolGrades: 6-8Distance: 0.2 mi
- 9/10Catalina Foothills High SchoolGrades: 9-12Distance: 4.2 mi
Schools provided by the listing agent
- Elementary: Canyon View
- Middle: Esperero Canyon
- High: Catalina Fthls
Source: MLS of Southern Arizona. This data may not be complete. We recommend contacting the local school district to confirm school assignments for this home.
Get a cash offer in 3 minutes
Find out how much your home could sell for in as little as 3 minutes with a no-obligation cash offer.
Estimated market value
$1,939,000
Get a cash offer in 3 minutes
Find out how much your home could sell for in as little as 3 minutes with a no-obligation cash offer.
Estimated market value
$1,939,000
- Arizona
- Pima County
- Tucson
- 85750
- 5991 N Sabino Shadow Ln
Nearby cities
Nearby neighborhoods
Nearby zip codes
Other Tucson Topics
