This BCI built one level Ranch is under construction in Perche Ridge just west of Columbia. It offers 3 bedrooms, 2 full baths and an attached 2 car garage. Take advantage of over 1,800 sq ft, the oversized covered rear patio, formal dining, corner walk-in pantry, split bedroom floor plan and so much more. Estimated completion is near the end of the year so now is the time to make your finish selections!
Sold
Street View
Price Unknown
5991 W Tamarack Dr, Columbia, MO 65203
3beds
1,815sqft
Single Family Residence
Built in 2023
0.25 Acres Lot
$425,100 Zestimate®
$--/sqft
$2,629 Estimated rent
Home value
$425,100
$400,000 - $455,000
$2,629/mo
Zestimate® history
Owner options
List your home for rent
$2,629/mo
Rent Zestimate®
Find your next renter with Zillow Rental Manager. Plus, with online applications, you can quickly screen prospective tenants – for free.
$2,629/mo
Rent Zestimate®
Refinance and save
$300/mo
Est. payment
Refinancing to a lower rate could help reduce your monthly payments and save thousands over the life of the loan.
$300/mo
Est. payment
Explore your selling options
Work with a Zillow partner agent
Leverage their expertise and Zillow's premium Showcase listings to get your home seen by more buyers.
Get startedList with your own agent
Get your home in front of millions of buyers by listing it on Zillow.
Learn how to do itSell it yourself
Take full control of how buyers see your home on Zillow by listing For Sale by Owner (FSBO).
List your homeWhat's special
Zillow last checked:
Listing updated:
Listed by:
Sean Moore 573-424-7420,
REMAX Boone Realty 573-442-6121
Bought with:
Ling Bunch, 2006007502
Century 21 Community
Source: CBORMLS,MLS#: 416285
Facts & features
Interior
Bedrooms & bathrooms
- Bedrooms: 3
- Bathrooms: 2
- Full bathrooms: 2
Full bathroom
- Level: Main
Full bathroom
- Level: Main
Heating
- High Efficiency Furnace, Forced Air, Electric
Cooling
- Central Electric
Appliances
- Laundry: Washer/Dryer Hookup
Features
- High Speed Internet, Tub/Shower, Stand AloneShwr/MBR, Split Bedroom Design, Walk-In Closet(s), Breakfast Room, Formal Dining, Wood Cabinets, Kitchen Island, Pantry, Quartz Counters
- Flooring: Wood, Carpet, Vinyl
- Has basement: No
- Has fireplace: Yes
- Fireplace features: Screen
Interior area
- Total structure area: 1,815
- Total interior livable area: 1,815 sqft
- Finished area below ground: 0
Property
Parking
- Total spaces: 2
- Parking features: Attached
- Attached garage spaces: 2
Features
- Patio & porch: Concrete, Back, Covered, Front Porch
Lot
- Size: 0.25 Acres
- Dimensions: 70.67 × 153.76
- Features: Cleared, Level, Rolling Slope, Curbs and Gutters
Details
- Parcel number: 1640319030230001
- Zoning description: R-1 One- Family Dwelling*
Construction
Type & style
- Home type: SingleFamily
- Architectural style: Ranch
- Property subtype: Single Family Residence
Materials
- Foundation: Concrete Perimeter, Slab
- Roof: ArchitecturalShingle
Condition
- Year built: 2023
Details
- Builder name: Bci
Utilities & green energy
- Electric: County
- Gas: Gas-None
- Sewer: City
- Water: Public
- Utilities for property: Trash-City
Community & HOA
Community
- Security: Smoke Detector(s)
- Subdivision: Perche Ridge
HOA
- Has HOA: Yes
- HOA fee: $300 annually
Location
- Region: Columbia
Financial & listing details
- Annual tax amount: $408
- Date on market: 10/5/2023
- Road surface type: Paved
Price history
| Date | Event | Price |
|---|---|---|
| 2/15/2024 | Sold | -- |
Source:  CBORMLS #416285 Report a problem CBORMLS #416285 Report a problem | ||
| 10/5/2023 | Listed for sale | $389,900$215/sqft |
Source: CBORMLS #416285 Report a problem | ||
Public tax history
Tax history is unavailable.
Neighborhood: 65203
Nearby homes
- $---- bd-- ba-- sqft6001 Tamarack, Columbia, MO 65203Off Market
- $389,1003 bd2 ba1.6k sqft5980 Swather Ct, Columbia, MO 65203Off Market

- $340,4003 bd2 ba1.6k sqft6002 W Swather Ct, Columbia, MO 65203Off Market
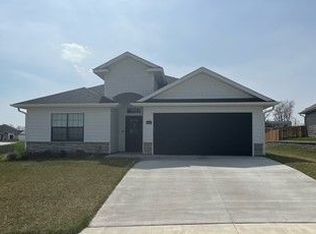
- $--4 bd2 ba1.9k sqft6001 Tamarack Dr, Columbia, MO 65203Sold
- $409,5003 bd2 ba1.7k sqft6031 Tamarack Dr, Columbia, MO 65203Off Market
- $404,7003 bd2 ba1.5k sqft5980 W Swather Ct, Columbia, MO 65203Off Market
- $372,1003 bd2 ba1.6k sqft5990 W Tamarack Dr, Columbia, MO 65203Off Market
- $619,2005 bd3 ba3.4k sqft2250 S Coats Ln, Columbia, MO 65203Off Market
Nearby schools
GreatSchools rating
- 9/10Midway Heights Elementary SchoolGrades: PK-5Distance: 4.1 mi
- 6/10Smithton Middle SchoolGrades: 6-8Distance: 2.6 mi
- 7/10David H. Hickman High SchoolGrades: 9-12Distance: 5.4 mi
Schools provided by the listing agent
- Elementary: Midway Heights
- Middle: Smithton
- High: Hickman
Source: CBORMLS. This data may not be complete. We recommend contacting the local school district to confirm school assignments for this home.
Sell for more on Zillow
Get a Zillow Showcase℠ listing at no additional cost and you could sell for .
$425,100
2% more
+$8,502
With Zillow Showcase(estimated)
$433,602
- Missouri
- Boone County
- Columbia
- 65203
- 5991 W Tamarack Dr
Nearby cities
Nearby neighborhoods
Nearby zip codes
Other Columbia Topics
