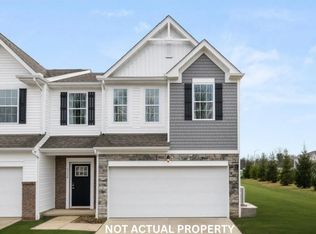
Welcome Home! Discover the perfect blend of modern comfort and stylish design in this spacious 3-bedroom, 2.5-bathroom town-home. The open-concept main level is designed for relaxation and entertaining, featuring a stunning great room filled with natural light and gourmet kitchen. With ample cabinetry, counter space, and a sleek design, this kitchen is the heart of the home. Upstairs, the owner's suite offers a private retreat with a walk-in closet and an en-suite bathroom. Two additional bedrooms and a shared bathroom provide plenty of space for family, guests, or a home office. The finished lower level offers even more possibilities--perfect for a cozy movie night, a home gym, or additional entertaining space. This home also includes a 2-car garage.
Contingent
$289,810
5992 Abernathy Ln, Columbus, OH 43232
3beds
1,772sqft
Single Family Residence
Built in 2027
-- sqft lot
$-- Zestimate®
$164/sqft
$155/mo HOA
What's special
Finished lower levelOpen-concept main levelWalk-in closetEn-suite bathroomGourmet kitchenAmple cabinetry
- 28 days
- 79
- 4
Zillow last checked:
Listing updated:
Listed by:
Andrew H Ramey 614-391-5017,
New Home Star, LLC
Source: Columbus and Central Ohio Regional MLS ,MLS#: 226036030
Facts & features
Interior
Bedrooms & bathrooms
- Bedrooms: 3
- Bathrooms: 3
- Full bathrooms: 2
- 1/2 bathrooms: 1
Cooling
- Central Air
Appliances
- Included: Dishwasher, Electric Range, Electric Water Heater, Gas Range, Microwave
- Laundry: Electric Dryer Hookup, Gas Dryer Hookup
Features
- Flooring: Carpet, Vinyl
- Common walls with other units/homes: 2+ Common Walls
Interior area
- Total structure area: 1,772
- Total interior livable area: 1,772 sqft
Property
Parking
- Total spaces: 2
- Parking features: Attached
- Garage spaces: 2
Features
- Levels: Three Or More
- Patio & porch: Deck
- Exterior features: Balcony
Lot
- Features: Wooded
Details
- Parcel number: 530345727
- Special conditions: Standard
Construction
Type & style
- Home type: SingleFamily
- Architectural style: Traditional
- Property subtype: Single Family Residence
Materials
- Foundation: Slab
Condition
- To Be Built
- New construction: Yes
- Year built: 2027
Details
- Warranty included: Yes
Utilities & green energy
- Sewer: Public Sewer
- Water: Public
Community & HOA
Community
- Subdivision: Chatterton Commons
HOA
- Has HOA: Yes
- Amenities included: Sidewalk
- Services included: Maintenance Grounds, Trash, Snow Removal
- HOA fee: $155 monthly
Location
- Region: Columbus
Financial & listing details
- Price per square foot: $164/sqft
- Date on market: 9/21/2026
- Listing terms: VA Loan,FHA,Conventional
Estimated market value
Not available
Estimated sales range
Not available
Not available
Price history
| Date | Event | Price |
|---|---|---|
| 9/21/2026 | Contingent | $289,810$164/sqft |
Source:  Columbus and Central Ohio Regional MLS #226036030 Report a problem | ||
| 9/21/2026 | Listed for sale | $289,810$164/sqft |
Source: Columbus and Central Ohio Regional MLS #226036030 Report a problem | ||
| 9/15/2026 | Listing removed | $289,810$164/sqft |
Source:  Maronda Homes Report a problem | ||
| 9/10/2026 | Price change | $289,810-2.4%$164/sqft |
Source: Maronda Homes Report a problem | ||
| 9/7/2026 | Price change | $296,890-0.2%$168/sqft |
Source: Maronda Homes Report a problem | ||
| 8/21/2026 | Listed for sale | $297,385$168/sqft |
Source: Maronda Homes Report a problem | ||
Public tax history
Tax history is unavailable.
Monthly payment
Est. payment
Payment breakdown
Explore the cost of this home by adjusting the details. Changes won't be saved.Climate risks
Neighborhood: Walnut Heights
Similar homes
- $295,0004 bd3 ba2.1k sqft3308 Kady Ln, Columbus, OH 43232For Sale
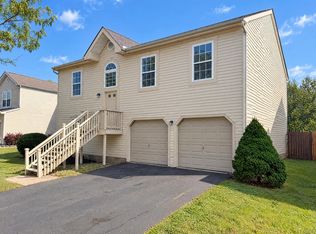
 MLS ID #226039728, Daniel J Beirne, Opendoor Brokerage LLC. Columbus and Central Ohio Regional MLS
- $289,0004 bd3 ba1.7k sqft2765 Raphael Dr, Columbus, OH 43232For Sale
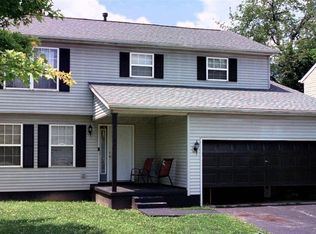 MLS ID #226037218, Theresa M Bland, H. C. Bland Realty. Columbus and Central Ohio Regional MLS
- $289,9004 bd2 ba1.6k sqft5236 Refugee Rd, Columbus, OH 43232For Sale
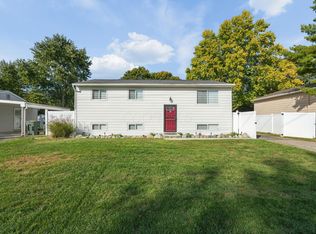 MLS ID #226037998, Tanesha O Small, e-Merge Real Estate. Columbus and Central Ohio Regional MLS
- $--3 bd1 ba1.1k sqft2656 Denmark Rd, Columbus, OH 43232Auction
 Auction.com 2
- $269,0003 bd3 ba1.2k sqft6000 Leafridge Ln, Columbus, OH 43232For SaleMLS ID #226032207, Tolu I Akinrinola, Red 1 Realty. Columbus and Central Ohio Regional MLS
- $307,3203 bd3 ba1.8k sqft5999 Abernathy Ln, Columbus, OH 43232New ConstructionMLS ID #226024023, Andrew H Ramey, New Home Star, LLC. Columbus and Central Ohio Regional MLS
- $284,9003 bd2 ba1.5k sqft6216 Kensington Glen Dr, Canal Winchester, OH 43110For SaleMLS ID #226034636, Rainy Nikolova, Howard Hanna Real Estate Svcs. Columbus and Central Ohio Regional MLS
- $285,0003 bd2 ba1.3k sqft6397 Old Ben Ln, Canal Winchester, OH 43110For SaleMLS ID #226037661, Allison C Brown, Coldwell Banker Realty. Columbus and Central Ohio Regional MLS
- $235,0003 bd3 ba2k sqft5918 Morrissey St #5918D, Columbus, OH 43232For SaleMLS ID #226021848, Maria Juarbe, Cutler Real Estate. Columbus and Central Ohio Regional MLS
- $249,9003 bd2 ba1.2k sqft3328 Everson Rd E, Columbus, OH 43232For SaleMLS ID #226037411, Allison Gavin, Coldwell Banker Realty. Columbus and Central Ohio Regional MLS
- $315,0004 bd3 ba1.9k sqft3008 Upton Rd W, Columbus, OH 43232For SaleMLS ID #226036282, Oscar Martinez Mejia, Howard Hanna Real Estate Svcs. Columbus and Central Ohio Regional MLS
- $319,8004 bd3 ba1.6k sqft5203 Quincy Dr, Columbus, OH 43232For SaleMLS ID #226014021, Cynthia K Calender, Coldwell Banker Realty. Columbus and Central Ohio Regional MLS
- $199,9003 bd3 ba1.7k sqft6270 Stoney Glenn Ct, Canal Winchester, OH 43110For SaleMLS ID #226039256, John P Boch, Cutler Real Estate. Columbus and Central Ohio Regional MLS
- $249,3004 bd2 ba1.2k sqft5385 Paladim Rd, Columbus, OH 43232For SaleMLS ID #226032338, Ekaterina Lyubimova, NextHome Experience. Columbus and Central Ohio Regional MLS
