Single floor living in this Millcreek Patio Home/Condo! Beautiful open concept with a large eat-in kitchen area, living room with a gas fireplace, sunroom with glass sliding doors to the deck, first floor laundry, beautiful hardwood flooring, master suite with glass sliding doors to the deck, and conveniently located with all the amenities upper Peach St has to offer. With lawncare and snow removal taken care of, you'll have plenty of freedom to come and go as you please. Hot tub is being sold separately.
Sold for $412,500
$412,500
5992 Estate Ct, Erie, PA 16509
3beds
1,952sqft
Condominium
Built in 2005
-- sqft lot
$413,100 Zestimate®
$211/sqft
$2,062 Estimated rent
Home value
$413,100
$392,000 - $434,000
$2,062/mo
Zestimate® history
Owner options
List your home for rent
$2,062/mo
Rent Zestimate®
Find your next renter with Zillow Rental Manager. Plus, with online applications, you can quickly screen prospective tenants – for free.
$2,062/mo
Rent Zestimate®
Refinance and save
$3,184/mo
Est. payment
Refinancing to a lower rate could help reduce your monthly payments and save thousands over the life of the loan.
$3,184/mo
Est. payment
Explore your selling options
Work with a Zillow partner agent
Leverage their expertise and Zillow's premium Showcase listings to get your home seen by more buyers.
Get startedList with your own agent
Get your home in front of millions of buyers by listing it on Zillow.
Learn how to do itSell it yourself
Take full control of how buyers see your home on Zillow by listing For Sale by Owner (FSBO).
List your homeWhat's special
First floor laundrySingle floor livingLarge eat-in kitchen areaBeautiful open conceptBeautiful hardwood flooring
Zillow last checked:
Listing updated:
Listed by:
David Lucas (814)825-7761,
Weichert Realtors - The Pro Group
Bought with:
Annmarie Jensen, RS191589L
Howard Hanna Erie Airport
Source: GEMLS,MLS#: 191867Originating MLS: Greater Erie Board Of Realtors
Facts & features
Interior
Bedrooms & bathrooms
- Bedrooms: 3
- Bathrooms: 2
- Full bathrooms: 2
Primary bedroom
- Description: Suite
- Level: First
- Dimensions: 16x13
Bedroom
- Level: First
- Dimensions: 13x11
Bedroom
- Level: First
- Dimensions: 11x10
Primary bathroom
- Level: First
Other
- Level: First
Kitchen
- Level: First
- Dimensions: 18x17
Laundry
- Level: First
Living room
- Description: Fireplace
- Level: First
- Dimensions: 24x11
Heating
- Forced Air, Gas
Cooling
- Central Air
Appliances
- Included: Dishwasher, Electric Oven, Microwave, Refrigerator
Features
- Flooring: Carpet, Hardwood, Vinyl
- Basement: Exterior Entry,Full
- Number of fireplaces: 1
- Fireplace features: Gas
Interior area
- Total structure area: 1,952
- Total interior livable area: 1,952 sqft
Property
Parking
- Total spaces: 6
- Parking features: Attached
- Attached garage spaces: 2
Features
- Levels: One
- Stories: 1
- Patio & porch: Deck, Porch
- Exterior features: Deck, Porch
Lot
- Size: 0.39 Acres
- Dimensions: 36 x 166 x 0 x 0
- Features: Cul-De-Sac, Mineral Rights, Secluded
Details
- Parcel number: 33168668.0020.00
- Zoning description: D-RES
Construction
Type & style
- Home type: Condo
- Architectural style: One Story
- Property subtype: Condominium
Materials
- Vinyl Siding
- Roof: Composition
Condition
- Excellent,Resale
- Year built: 2005
Utilities & green energy
- Sewer: Public Sewer
- Water: Public
Community & HOA
HOA
- Has HOA: Yes
- Services included: Insurance, Maintenance Grounds, Maintenance Structure, Snow Removal
- HOA fee: $261 monthly
Location
- Region: Erie
Financial & listing details
- Price per square foot: $211/sqft
- Tax assessed value: $185,700
- Annual tax amount: $5,304
- Date on market: 7/6/2026
- Cumulative days on market: 4 days
- Listing terms: Cash
- Road surface type: Paved
Price history
| Date | Event | Price |
|---|---|---|
| 8/31/2026 | Sold | $412,500+4.4%$211/sqft |
Source: GEMLS #191867 Report a problem | ||
| 7/10/2026 | Pending sale | $395,000$202/sqft |
Source: GEMLS #191867 Report a problem | ||
| 7/6/2026 | Listed for sale | $395,000+68.2%$202/sqft |
Source: GEMLS #191867 Report a problem | ||
| 5/14/2020 | Sold | $234,900$120/sqft |
Source: GEMLS #150664 Report a problem | ||
| 3/28/2020 | Pending sale | $234,900$120/sqft |
Source: Agresti Real Estate #150664 Report a problem | ||
| 3/24/2020 | Listed for sale | $234,900+4.4%$120/sqft |
Source: Agresti Real Estate #150664 Report a problem | ||
| 2/9/2018 | Listing removed | $224,900$115/sqft |
Source: Agresti Real Estate #112630 Report a problem | ||
| 10/14/2017 | Price change | $224,900-2.2%$115/sqft |
Source: Agresti Real Estate #112630 Report a problem | ||
| 9/15/2017 | Price change | $229,900-2.1%$118/sqft |
Source: Agresti Real Estate #112630 Report a problem | ||
| 8/24/2017 | Price change | $234,900-2.1%$120/sqft |
Source: Agresti Real Estate #112630 Report a problem | ||
| 8/10/2017 | Price change | $239,900-2.1%$123/sqft |
Source: Agresti Real Estate #112630 Report a problem | ||
| 8/8/2017 | Listed for sale | $245,000+25.2%$126/sqft |
Source: Owner Report a problem | ||
| 11/1/2005 | Sold | $195,750$100/sqft |
Source: Public Record Report a problem | ||
Public tax history
| Year | Property taxes | Tax assessment |
|---|---|---|
| 2026 | $5,290 +1.9% | $185,700 |
| 2025 | $5,191 +3.2% | $185,700 |
| 2024 | $5,029 +8.9% | $185,700 |
| 2023 | $4,618 +2.4% | $185,700 |
| 2022 | $4,508 | $185,700 |
| 2021 | $4,508 +162% | $185,700 |
| 2020 | $1,720 -60.4% | $185,700 |
| 2019 | $4,340 -17.1% | $185,700 |
| 2018 | $5,237 +3.8% | $185,700 |
| 2017 | $5,046 +0.9% | $185,700 |
| 2016 | $4,999 +217.3% | $185,700 |
| 2015 | $1,575 | $185,700 |
| 2014 | $1,575 +72.1% | $185,700 |
| 2013 | $916 -15.1% | $185,700 +4.2% |
| 2012 | $1,079 | $178,300 |
| 2011 | $1,079 | $178,300 |
| 2010 | $1,079 +11% | $178,300 |
| 2009 | $972 | $178,300 |
| 2008 | -- | $178,300 +613.2% |
| 2005 | $178 | $25,000 |
Find assessor info on the county website
Neighborhood: 16509
Nearby homes
- $353,5003 bd2 ba1.9k sqft5996 Estate Ct, Erie, PA 16509Off Market
- $317,6002 bd2 ba1.7k sqft5988 Estate Ct, Erie, PA 16509Off Market
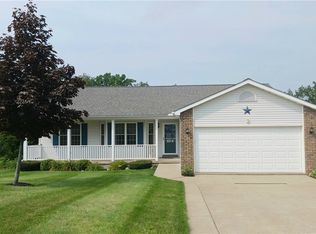
- $323,3003 bd2 ba1.7k sqft6012 Estate Ct, Erie, PA 16509Off Market
- $413,9003 bd2 ba1.9k sqft5984 Estate Ct, Erie, PA 16509Off Market
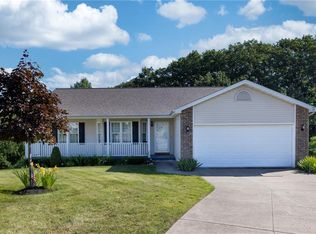
- $344,4002 bd2 ba1.7k sqft6016 Estate Ct, Erie, PA 16509Off Market
- $323,6002 bd2 ba1.9k sqft5991 Estate Ct, Erie, PA 16509Off Market
- $184,8002 bd2 ba1.7k sqft6011 Estate Ct, Erie, PA 16509Off Market
- $304,2002 bd2 ba1.7k sqft6011 Estate Ct, Erie, PA 16506Off Market
Nearby schools
GreatSchools rating
- 9/10Chestnut Hill El SchoolGrades: K-5Distance: 2 mi
- 8/10James S Wilson Middle SchoolGrades: 6-8Distance: 2.1 mi
- 7/10McDowell High SchoolGrades: PK,9-12Distance: 2.3 mi
Schools provided by the listing agent
- District: Millcreek
Source: GEMLS. This data may not be complete. We recommend contacting the local school district to confirm school assignments for this home.
Sell for more on Zillow
Get a Zillow Showcase℠ listing at no additional cost and you could sell for .
$413,100
2% more
+$8,262
With Zillow Showcase(estimated)
$421,362
Sell for more on Zillow
Get a Zillow Showcase℠ listing at no additional cost and you could sell for .
$413,100
2% more
+$8,262
With Zillow Showcase(estimated)
$421,362
- Pennsylvania
- Erie County
- Erie
- 16509
- 5992 Estate Ct
