Skip main navigation
Off market
  • $354,900

    5992 Fire Fly Dr, Salisbury, MD 21801

    3beds
    1,983sqft
    SingleFamily
    Built in 2005
    10,079 Square Feet Lot
    $354,900 Zestimate®
    $179/sqft
    $2,359 Estimated rent

    Home value

    $354,900

    $337,000 - $373,000

    $2,359/mo

    Zestimate® history
    Loading
    Loading...

    Owner options

    List your home for rent

    $2,359/mo

    Rent Zestimate®

    Find your next renter with Zillow Rental Manager. Plus, with online applications, you can quickly screen prospective tenants – for free.

    Learn more

    $2,359/mo

    Rent Zestimate®

    Refinance and save

    $2,224/mo

    Est. payment

    Refinancing to a lower rate could help reduce your monthly payments and save thousands over the life of the loan.

    See today's rates

    $2,224/mo

    Est. payment

    Explore your selling options

    Work with a Zillow partner agent

    Leverage their expertise and Zillow's premium Showcase listings to get your home seen by more buyers.

    Get started

    List with your own agent

    Get your home in front of millions of buyers by listing it on Zillow.

    Learn how to do it

    Sell it yourself

    Take full control of how buyers see your home on Zillow by listing For Sale by Owner (FSBO).

    List your home

    What's special

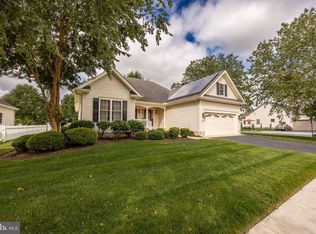
    NEW PRICE!!! Spacious rancher in the desirable 55+ community of Sleepy Hollow. Owners have taken meticulous care of this home. Upgrade include NEW Carpet just installed in Living Room, Hallway and Both guest bedrooms, enclosure of the back porch to create a great Florida room that can be enjoyed just about year round adding additional living space not included in the square footage. New Hot Water Heater in summer 2019, newer appliances, conditioned crawl space w/2 sump pumps and dehumidifier by DryTeck, fenced in back yard. Huge walk-up/floored attic provides ample storage. Master bedroom is spacious and features an in-suite master bath with stand up shower, whirlpool tub, double sinks, private toilet area and a large walk in closet. On the other side of the home you find 2 additional bedrooms with a full bath. A large den that can be used as a 4th bedroom. Living room features gas fireplace and cathedral ceilings. Formal dining room is large and can easily accommodate a large table to feed the whole crew! Kitchen features breakfast bar, lots of cabinet space, eat in area and it overlooks the living room so the cook can be part of the action! Large 2 car garage features a people door for access to the fenced area (great for letting your furry friends out). HOA dues include complete law care (grass cutting, edging and mulching), irrigation system and street lights. Municipal trash is $46 per quarter and water/sewer is $166.58 per quarter.

    This property is off market, which means it's not currently listed for sale or rent on Zillow. This may be different from what's available on other websites or public sources.

    Facts & features

    Interior

    Bedrooms & bathrooms
    • Bedrooms: 3
    • Bathrooms: 2
    • Full bathrooms: 2
    Heating
    • Forced air, Electric
    Cooling
    • Central
    Appliances
    • Included: Dishwasher, Dryer, Microwave, Range / Oven, Refrigerator, Washer
    Features
    • Ceiling Fan(s), Window Treatments, Recessed Lighting, Walk-In Closet(s), Eat-in Kitchen, Carpet, Open Floorplan, Attic, Entry Level Bedroom, Formal/Separate Dining Room, Master Bath(s), Breakfast Area, Kitchen - Table Space, Family Room Off Kitchen
    • Flooring: Carpet
    • Has fireplace: Yes
    Interior area
    • Total interior livable area: 1,983 sqft
    • Finished area below ground: 0

    Property

    Parking
    • Total spaces: 2
    • Parking features: Garage - Attached
    Accessibility
    • Accessibility features: Level Entry - Main, Low Pile Carpeting
    Features
    • Exterior features: Vinyl
    Lot
    • Size: 10,079 sqft
    Details
    • Parcel number: 09091092
    • Special conditions: Standard

    Construction

    Type & style
    • Home type: SingleFamily
    • Architectural style: Conventional
    Materials
    • Roof: Shake / Shingle
    Condition
    • Year built: 2005

    Community & neighborhood

    Location
    • Region: Salisbury
    • Municipality: Salisbury

    HOA & financial

    HOA
    • Has HOA: Yes
    • HOA fee: $91 monthly

    Other

    Other facts
    • Heating: Forced Air
    • Appliances: Dishwasher, Refrigerator, Built-in Microwave, Water Heater, Washer, Dryer - Electric, Oven/Range - Electric
    • AssociationYN: true
    • FireplaceYN: true
    • InteriorFeatures: Ceiling Fan(s), Window Treatments, Recessed Lighting, Walk-In Closet(s), Eat-in Kitchen, Carpet, Open Floorplan, Attic, Entry Level Bedroom, Formal/Separate Dining Room, Master Bath(s), Breakfast Area, Kitchen - Table Space, Family Room Off Kitchen
    • GarageYN: true
    • AttachedGarageYN: true
    • HeatingYN: true
    • CoolingYN: true
    • StructureType: Detached
    • ConstructionMaterials: Vinyl Siding
    • StoriesTotal: 1
    • SpecialListingConditions: Standard
    • ParkingFeatures: Driveway, Off Street, Attached Garage, Garage Door Opener, Garage Faces Front, Inside Entrance
    • CoveredSpaces: 2
    • Cooling: Central Air, Ceiling Fan(s), Humidity Control
    • BelowGradeFinishedArea: 0
    • AccessibilityFeatures: Level Entry - Main, Low Pile Carpeting
    • BuildingName: NONE AVAILABLE
    • ArchitecturalStyle: Ranch/Rambler
    • MlsStatus: ACTIVE UNDER CONTRACT
    • Municipality: Salisbury

    Price history

    DateEventPrice
    6/24/2020Sold$240,000-4%$121/sqft
    Source: Public Record Report a problem
    5/5/2020Pending sale$249,900$126/sqft
    Source: Berkshire Hathaway HomeService PenFed Realty - WOC #MDWC105520 Report a problem
    4/25/2020Price change$249,900-3.8%$126/sqft
    Source: Berkshire Hathaway Home Services PenFed Realty #MDWC105520 Report a problem
    4/11/2020Pending sale$259,900$131/sqft
    Source: Berkshire Hathaway Home Services PenFed Realty #MDWC105520 Report a problem
    12/8/2019Price change$259,900-1.9%$131/sqft
    Source: Berkshire Hathaway HomeServices PenFed Realty - OP #MDWC105520 Report a problem
    11/19/2019Price change$265,000-3.6%$134/sqft
    Source: Berkshire Hathaway HomeServices PenFed Realty - OP #MDWC105520 Report a problem
    10/13/2019Listed for sale$275,000-5.2%$139/sqft
    Source: Berkshire Hathaway HomeServices PenFed Realty - OP #MDWC105520 Report a problem
    5/4/2006Sold$290,000+5.6%$146/sqft
    Source: Public Record Report a problem
    10/17/2005Sold$274,640$138/sqft
    Source: Public Record Report a problem

    Public tax history

    YearProperty taxesTax assessment
    2025$2,453 -56.2%$301,500 +7.3%
    2024$5,598 +6.4%$281,000 +8.5%
    2023$5,259 +10.9%$258,967 -7.8%
    2022$4,744 +9.1%$281,000 +30.8%
    2021$4,349 +1.6%$214,900 +1.6%
    2020$4,281 +1.3%$211,533 -1.6%
    2019$4,225 +1.4%$214,900 +4.9%
    2018$4,168 -1.4%$204,800
    2017$4,227 +15.3%$204,800
    2016$3,667 $204,800 -3.8%
    2015$3,667 $212,900
    2014$3,667 $212,900
    2013-- $212,900 -1.8%
    2012-- $216,700
    2011-- $216,700
    2010-- $216,700 -18.6%
    2009-- $266,160 +6.1%
    2008-- $250,866 +6.5%
    2007-- $235,573 +6.9%
    2006-- $220,280 +834.1%
    2005-- $23,582

    Find assessor info on the county website

    Neighborhood: 21801

    Nearby schools

    GreatSchools rating
    Schools provided by the listing agent
    • District: WICOMICO COUNTY PUBLIC SCHOOLS

    Source: The MLS. This data may not be complete. We recommend contacting the local school district to confirm school assignments for this home.

    Get a cash offer in 3 minutes
    Find out how much your home could sell for in as little as 3 minutes with a no-obligation cash offer.
    Estimated market value
    $354,900
    Get a cash offer in 3 minutes
    Find out how much your home could sell for in as little as 3 minutes with a no-obligation cash offer.
    Estimated market value
    $354,900