Skip main navigation
Sold for $645,000
  • $645,000

    5992 S Adams Drive, Centennial, CO 80121

    4beds
    2,308sqft
    Single Family Residence
    Built in 1963
    0.27 Acres Lot
    $665,300 Zestimate®
    $279/sqft
    $3,644 Estimated rent

    Home value

    $665,300

    $632,000 - $699,000

    $3,644/mo

    Zestimate® history
    Loading
    Loading...

    Owner options

    List your home for rent

    $3,644/mo

    Rent Zestimate®

    Find your next renter with Zillow Rental Manager. Plus, with online applications, you can quickly screen prospective tenants – for free.

    Learn more

    $3,644/mo

    Rent Zestimate®

    Refinance and save

    $3,741/mo

    Est. payment

    Refinancing to a lower rate could help reduce your monthly payments and save thousands over the life of the loan.

    See today's rates

    $3,741/mo

    Est. payment

    Explore your selling options

    Work with a Zillow partner agent

    Leverage their expertise and Zillow's premium Showcase listings to get your home seen by more buyers.

    Get started

    List with your own agent

    Get your home in front of millions of buyers by listing it on Zillow.

    Learn how to do it

    Sell it yourself

    Take full control of how buyers see your home on Zillow by listing For Sale by Owner (FSBO).

    List your home

    What's special

    Stylish mosaic backsplashModern amenitiesDouble-pane windowsSs appliancesGreat outdoor spacesPlush carpetingCherry hills manor
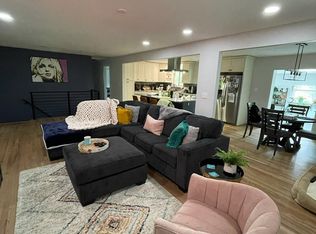
    **SHORT SALE APPROVED AT $645,000!** Welcome to your dream home! This newly updated & remodeled 4-bed, 3-bath ranch home in Cherry Hills Manor is a true gem. With a spacious open floorplan & modern amenities, this property is sure to impress. The heart of this home is the gorgeous kitchen, featuring SS appliances, gleaming white quartz countertops that perfectly complement the white cabinets, & a stylish mosaic backsplash. Luxury vinyl plank flooring throughout the main level ensures easy cleaning & maintenance, making everyday life a breeze. Upstairs, you'll discover the primary bedroom with a luxurious en-suite primary bath, offering a private retreat after a long day. Two additional well-appointed bedrooms & another tastefully designed bathroom complete the upper level. Venture down to the basement, where you'll find an expansive entertainment space, perfect for hosting gatherings & creating lasting memories. An additional conforming bedroom & a brand-new spacious bathroom add to the allure of this home. Everything in this home is brand new, from the plush carpeting in the basement to the double-pane windows that flood the space with natural light. Fresh interior & exterior paint, a new garage door, a recently updated electrical panel, & a new hot water heater ensure worry-free living. The furnace is approximately 3 years old, providing efficient heating for the colder months. Situated on a generously sized homesite, there's plenty of room for children & pets to play. The oversized patio & well-maintained flower beds offer great outdoor spaces for relaxation & entertainment. This sought-after community is conveniently located near grocery stores, Trader Joe's, & the bustling Streets of Southglen, ensuring you have all the amenities you need at your doorstep. Don't miss out on the opportunity to call this exquisite Cherry Hills Manor ranch home your own. With its pristine updates and fantastic location, it won't stay on the market for long.

    Zillow last checked:

    Listing updated:

    Listed by:

    Neil Spencer 303-358-1441 neil@spencerrealtygroup.com,

    Compass - Denver

    Bought with:

    Sheridan Bernstein, 100082606

    Compass - Denver

    Source: REcolorado as distributed by MLS GRID,MLS#: 8425688MLS Logo

    Facts & features

    Interior

    Bedrooms & bathrooms
    • Bedrooms: 4
    • Bathrooms: 3
    • 3/4 bathrooms: 3
    • Main level bathrooms: 2
    • Main level bedrooms: 3
    Primary bedroom
    • Level: Main
    Bedroom
    • Level: Main
    Bedroom
    • Level: Main
    Bedroom
    • Level: Basement
    Primary bathroom
    • Level: Main
    Bathroom
    • Level: Main
    Bathroom
    • Level: Basement
    Family room
    • Level: Main
    Great room
    • Level: Basement
    Kitchen
    • Level: Main
    Laundry
    • Level: Basement
    Heating
    • Forced Air
    Cooling
    • None
    Appliances
    • Included: Dishwasher, Disposal, Dryer, Gas Water Heater, Microwave, Oven, Refrigerator, Self Cleaning Oven, Washer
    Features
    • Eat-in Kitchen, High Speed Internet, Kitchen Island, Open Floorplan, Pantry, Primary Suite, Quartz Counters, Smoke Free
    • Flooring: Laminate, Wood
    • Windows: Double Pane Windows, Window Coverings
    • Basement: Finished,Interior Entry
    • Number of fireplaces: 1
    • Fireplace features: Basement
    Interior area
    • Total structure area: 2,308
    • Total interior livable area: 2,308 sqft
    • Finished area above ground: 1,154
    • Finished area below ground: 692

    Property

    Parking
    • Total spaces: 4
    • Parking features: Concrete
    • Attached garage spaces: 1
    • Details: Off Street Spaces: 3
    Features
    • Levels: One
    • Stories: 1
    • Patio & porch: Front Porch, Patio
    • Exterior features: Private Yard, Rain Gutters
    • Fencing: Full
    Lot
    • Size: 0.27 Acres
    Details
    • Parcel number: 032129328
    • Special conditions: Short Sale

    Construction

    Type & style
    • Home type: SingleFamily
    • Architectural style: Traditional
    • Property subtype: Single Family Residence
    Materials
    • Brick, Frame
    • Foundation: Slab
    • Roof: Composition
    Condition
    • Updated/Remodeled
    • Year built: 1963

    Utilities & green energy

    • Sewer: Public Sewer
    • Water: Public

    Community & HOA

    Community
    • Security: Carbon Monoxide Detector(s), Smoke Detector(s)
    • Subdivision: Cherry Hills Manor
    HOA
    • Has HOA: No
    Location
    • Region: Centennial

    Financial & listing details

    • Price per square foot: $279/sqft
    • Tax assessed value: $646,200
    • Annual tax amount: $2,474
    • Date on market: 7/28/2023
    • Listing terms: Cash,Conventional,FHA,VA Loan
    • Exclusions: Sellers Personal Property, Tv On The Wall In Family Room (Mount Will Remain)
    • Ownership: Individual
    • Road surface type: Paved

    Price history

    DateEventPrice
    3/7/2024Sold$645,000$279/sqft
    Source: REcolorado as distributed by MLS GRID #8425688 Report a problem
    2/7/2024Pending sale$645,000$279/sqft
    Source: REcolorado as distributed by MLS GRID #8425688 Report a problem
    12/8/2023Price change$645,000+3.2%$279/sqft
    Source: REcolorado as distributed by MLS GRID #8425688 Report a problem
    10/12/2023Price change$625,000-8.8%$271/sqft
    Source: REcolorado as distributed by MLS GRID #8425688 Report a problem
    8/16/2023Price change$685,000-1.4%$297/sqft
    Source: REcolorado as distributed by MLS GRID #8425688 Report a problem
    8/9/2023Price change$695,000-0.7%$301/sqft
    Source: REcolorado as distributed by MLS GRID #8425688 Report a problem
    7/28/2023Listed for sale$700,000+5.3%$303/sqft
    Source: REcolorado as distributed by MLS GRID #8425688 Report a problem
    3/24/2023Sold$665,000+41.5%$288/sqft
    Source: Public Record Report a problem
    10/26/2022Sold$470,000$204/sqft
    Source: Public Record Report a problem

    Public tax history

    YearProperty taxesTax assessment
    2025$4,314 +17.3%$40,388 +6.7%
    2024$3,677 +48.7%$37,848 -1.4%
    2023$2,474 +0.1%$38,371 +34.7%
    2022$2,472 $28,488 -2.8%
    2021-- $29,308 +0.3%
    2020$2,460 +38.3%$29,215
    2019$1,780 $29,215 +21.6%
    2018$1,780 -23.1%$24,034
    2017$2,314 $24,034 +18.1%
    2016-- $20,354
    2015-- $20,354 +19.8%
    2014$2,040 $16,987 +5.6%
    2013-- $16,080
    2012-- $16,080
    2011$1,705 +10.8%$16,080 -5%
    2010$1,538 -8.8%$16,920
    2009$1,687 $16,920 -8.5%
    2008-- $18,491
    2007-- $18,491 +5.7%
    2006-- $17,489
    2005-- $17,489 +5.8%
    2002$1,311 +18.6%$16,530 +28.3%
    2001$1,105 $12,880
    Find assessor info on the county website

    Neighborhood: 80121

    Nearby schools

    GreatSchools rating
    Schools provided by the listing agent
    • Elementary: Lois Lenski
    • Middle: Newton
    • High: Littleton
    • District: Littleton 6

    Source: REcolorado as distributed by MLS GRID. This data may not be complete. We recommend contacting the local school district to confirm school assignments for this home.

    Get a cash offer in 3 minutes
    Find out how much your home could sell for in as little as 3 minutes with a no-obligation cash offer.
    Estimated market value
    $665,300
    Get a cash offer in 3 minutes
    Find out how much your home could sell for in as little as 3 minutes with a no-obligation cash offer.
    Estimated market value
    $665,300