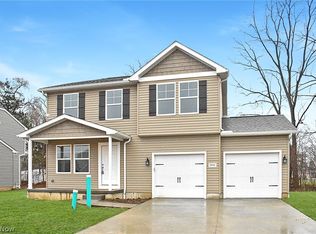
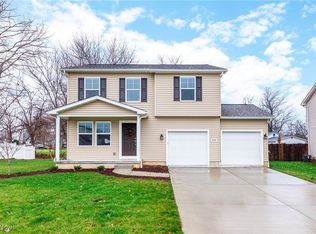
PAID-OFF SOLAR SYSTEM INCLUDED! Enjoy the benefits of solar energy with no solar loan to assume and no monthly solar payment. Simply move in and enjoy the energy savings.
Stunning 4 bed, 2.5 bath home in Lighthouse Estates! Built in 2021 and loaded with updates: Samsung stove (2023), pergola & patio (2023), partially finished basement (2025), solar panels (2024), custom wall panels, kitchen backsplash, garage/laundry shelving & more. Private fenced backyard—perfect for entertaining. Move-in ready with modern style and energy efficiency. Walking distance to the beach, shopping, and dining. Home includes fully installed solar panel system — enjoy clean, renewable energy and major long-term savings! Average monthly electric bills drop significantly with solar, especially in summer months.
Active
Price cut: $13.1K (6/23)
$309,900
5993 Montauk Point, Vermilion, OH 44089
4beds
2,382sqft
Single Family Residence
Built in 2020
0.36 Acres Lot
$-- Zestimate®
$130/sqft
$-- HOA
What's special
Custom wall panelsPergola and patioKitchen backsplash
- 140 days |
- 1,218 |
- 58 |
Zillow last checked:
Listing updated:
Listed by:
Amanda J Dunn 440-315-3886 dunnsold86@gmail.com,
Russell Real Estate Services
Source: MLS Now,MLS#: 5187581
Originating MLS: Lorain County Association Of REALTORS
Loading...
Facts & features
Interior
Bedrooms & bathrooms
- Bedrooms: 4
- Bathrooms: 3
- Full bathrooms: 2
- 1/2 bathrooms: 1
- Main level bathrooms: 1
Primary bedroom
- Description: Flooring: Carpet
- Level: Second
- Dimensions: 16 x 12
Bedroom
- Description: Flooring: Carpet
- Level: Second
- Dimensions: 10 x 10
Bedroom
- Description: Flooring: Carpet
- Level: Second
- Dimensions: 13 x 11
Bedroom
- Description: Flooring: Carpet
- Level: Second
- Dimensions: 11 x 10
Bathroom
- Description: Flooring: Luxury Vinyl Tile
- Level: First
Bathroom
- Description: Flooring: Luxury Vinyl Tile
- Level: Second
Basement
- Level: Basement
- Dimensions: 16 x 13
Family room
- Description: Flooring: Luxury Vinyl Tile
- Level: First
- Dimensions: 17 x 14
Kitchen
- Description: Flooring: Luxury Vinyl Tile
- Level: First
- Dimensions: 10 x 8
Library
- Description: Flooring: Luxury Vinyl Tile
- Level: First
- Dimensions: 11 x 10
Other
- Description: Master Closet
- Level: Second
- Dimensions: 8 x 7
Heating
- Forced Air, Gas
Cooling
- Central Air
Appliances
- Laundry: Washer Hookup, Electric Dryer Hookup, In Hall, Upper Level
Features
- Ceiling Fan(s), Double Vanity, Eat-in Kitchen, Granite Counters, High Ceilings, Open Floorplan, Pantry, Recessed Lighting, Vaulted Ceiling(s), Walk-In Closet(s)
- Windows: Blinds, Double Pane Windows, Window Treatments
- Basement: Full,Partially Finished
- Has fireplace: No
Interior area
- Total structure area: 2,382
- Total interior livable area: 2,382 sqft
- Finished area above ground: 1,692
- Finished area below ground: 690
Video & virtual tour
Property
Parking
- Total spaces: 2
- Parking features: Attached, Direct Access, Garage Faces Front, Garage, Garage Door Opener
- Attached garage spaces: 2
Features
- Levels: Two
- Stories: 2
- Patio & porch: Front Porch, Patio
- Exterior features: Playground
- Fencing: Back Yard,Full,Vinyl
Lot
- Size: 0.36 Acres
- Features: < 1/2 Acre, Flat, Level
Details
- Additional structures: Pergola
- Parcel number: 1800336002
Construction
Type & style
- Home type: SingleFamily
- Architectural style: Colonial
- Property subtype: Single Family Residence
Materials
- Vinyl Siding
- Foundation: Concrete Perimeter
- Roof: Asphalt,Fiberglass
Condition
- Year built: 2020
Utilities & green energy
- Sewer: Public Sewer
- Water: Public
Green energy
- Energy efficient items: Roof, Solar Features
- Energy generation: Solar
Community & HOA
Community
- Subdivision: Lighthouse Estates
HOA
- Has HOA: No
Location
- Region: Vermilion
Financial & listing details
- Price per square foot: $130/sqft
- Tax assessed value: $282,780
- Annual tax amount: $4,134
- Date on market: 2/18/2026
- Cumulative days on market: 141 days
Estimated market value
Not available
Estimated sales range
Not available
Not available
Price history
| Date | Event | Price |
|---|---|---|
| 6/23/2026 | Price change | $309,900-4.1%$130/sqft |
Source: | ||
| 6/3/2026 | Price change | $323,000-0.3%$136/sqft |
Source: | ||
| 5/28/2026 | Price change | $324,000-3%$136/sqft |
Source: | ||
| 4/17/2026 | Price change | $334,000-4.3%$140/sqft |
Source: | ||
| 3/20/2026 | Price change | $349,000-5.7%$147/sqft |
Source: | ||
| 2/18/2026 | Listed for sale | $369,900+5.7%$155/sqft |
Source: | ||
| 11/13/2025 | Listing removed | $349,900$147/sqft |
Source: | ||
| 9/7/2025 | Price change | $349,900-2.8%$147/sqft |
Source: | ||
| 8/9/2025 | Price change | $359,999-4.7%$151/sqft |
Source: | ||
| 7/25/2025 | Price change | $377,900-0.5%$159/sqft |
Source: | ||
| 7/19/2025 | Listed for sale | $379,900+53.9%$159/sqft |
Source: | ||
| 11/25/2020 | Sold | $246,900$104/sqft |
Source: Public Record Report a problem | ||
Public tax history
| Year | Property taxes | Tax assessment |
|---|---|---|
| 2024 | $4,257 -3.2% | $98,980 +4.9% |
| 2023 | $4,396 -0.5% | $94,360 0% |
| 2022 | $4,418 +16.6% | $94,370 +15.9% |
| 2021 | $3,789 +865.9% | $81,420 +912.7% |
| 2020 | $392 -3.4% | $8,040 |
| 2019 | $406 -0.1% | $8,040 |
| 2018 | $407 +10.2% | $8,040 +11.5% |
| 2017 | $369 +0.6% | $7,210 |
| 2016 | $367 +1.4% | $7,210 |
| 2015 | $362 -0.7% | $7,210 |
| 2014 | $365 | $7,210 |
Find assessor info on the county website
Monthly payment
Est. payment$--/mo
Payment breakdown
Explore the cost of this home by adjusting the details. Changes won't be saved.All calculations are estimates and provided by Zillow, Inc. for informational purposes only. Actual amounts may vary.
HOA fees may include property taxes on listings classified as Co-Ops. Contact the listing agent and/or owner for fee details.
Mortgage interest rates are dependent on a number of factors, including credit score, down payment, and repayment length. Interest rate data provided by Zillow Group Marketplace, Inc. as of 1/1/1970 from various mortgage lenders with which we have lead or other similar arrangements; the Estimated Payment is an average of those rates.
See how much you could borrow to make a competitive offer.
Climate risks
Neighborhood: 44089
Nearby schools
GreatSchools rating
- 6/10Sailorway Middle SchoolGrades: 4-7Distance: 0.8 mi
- 7/10Vermilion High SchoolGrades: 8-12Distance: 1 mi
- 6/10Vermilion Elementary SchoolGrades: PK-3Distance: 0.8 mi
Schools provided by the listing agent
- District: Vermilion LSD - 2207
Source: MLS Now. This data may not be complete. We recommend contacting the local school district to confirm school assignments for this home.
A local agent can set up tours, give advice and negotiate with sellers.
A local lender can help you make sure your offer is ready when you are.
- Ohio
- Erie County
- Vermilion
- 44089
- 5993 Montauk Point