Charming and secluded, private north-end home on acreage—nearly new and thoughtfully designed! Completed in late 2024, this 3-bedroom, 2-bath home offers comfortable, efficient living with a smart, easy-flow layout. A heat pump provides year-round comfort and energy efficiency. Set on approximately 2.5 acres, the property offers a peaceful setting with a private well and is located on a dead-end road minimizing traffic and enhancing privacy. Inside, abundant windows fill the home with natural light and views of the surrounding greenery. The open-concept living area connects the kitchen, dining, and living spaces, creating a welcoming environment for everyday living and gatherings. The kitchen features modern finishes, generous counter space, and ample cabinetry. The primary bedroom includes an attached bath and closet, while two additional bedrooms offer flexible space for guests, office use, or hobbies. A full fire suppression system provides added peace of mind. Outside, the acreage allows room to enjoy the outdoors, explore, or consider future improvements (subject to buyer verification). Partial RV hookups add convenience for recreational or visiting vehicles. Ideally located just minutes to downtown Kingston and the Kingston ferry, with easy access to Heritage Park offering trails, open green spaces, and shoreline access. A great balance of space, comfort, and accessibility—A home that's absolutely worth a closer look!
Sold
Listed by: Coldwell Banker Bain • Clay Branes
Bought with: Sound Real Estate Services LLC
$595,000
5993 NE Verdant Drive, Kingston, WA 98346
3beds
1,248sqft
Single Family Residence
Built in 2024
2.5 Acres Lot
$599,800 Zestimate®
$477/sqft
$2,511 Estimated rent
Home value
$599,800
$552,000 - $648,000
$2,511/mo
Zestimate® history
Owner options
List your home for rent
$2,511/mo
Rent Zestimate®
Find your next renter with Zillow Rental Manager. Plus, with online applications, you can quickly screen prospective tenants – for free.
$2,511/mo
Rent Zestimate®
Refinance and save
$3,640/mo
Est. payment
Refinancing to a lower rate could help reduce your monthly payments and save thousands over the life of the loan.
$3,640/mo
Est. payment
Explore your selling options
Work with a Zillow partner agent
Leverage their expertise and Zillow's premium Showcase listings to get your home seen by more buyers.
Get startedList with your own agent
Get your home in front of millions of buyers by listing it on Zillow.
Learn how to do itSell it yourself
Take full control of how buyers see your home on Zillow by listing For Sale by Owner (FSBO).
List your homeWhat's special
Zillow last checked:
Listing updated:
Listed by:
Clay Branes,
Coldwell Banker Bain
Bought with:
Lynn Glenn, 25019191
Sound Real Estate Services LLC
Source: NWMLS as distributed by MLS GRID,MLS#: 2471933
Facts & features
Interior
Bedrooms & bathrooms
- Bedrooms: 3
- Bathrooms: 2
- Full bathrooms: 1
- 3/4 bathrooms: 1
- Main level bathrooms: 2
- Main level bedrooms: 3
Primary bedroom
- Level: Main
Bedroom
- Level: Main
Bedroom
- Level: Main
Bathroom full
- Level: Main
Bathroom three quarter
- Level: Main
Dining room
- Level: Main
Entry hall
- Level: Main
Kitchen without eating space
- Level: Main
Living room
- Level: Main
Utility room
- Level: Main
Heating
- Forced Air, Heat Pump, Electric
Cooling
- Forced Air, Heat Pump, HEPA Air Filtration
Appliances
- Included: Dishwasher, Disposal, Microwave, Refrigerator, Dishwasher(s), Garbage Disposal, Microwave(s), Refrigerator(s), Water Heater: Electric, Water Heater Location: Garage
Features
- Bath Off Primary, Dining Room
- Flooring: Vinyl Plank
- Windows: Dbl Pane/Storm Window
- Basement: None
- Has fireplace: No
Interior area
- Total interior livable area: 1,248 sqft
Property
Parking
- Total spaces: 4
- Parking features: Driveway, Attached Garage, Off Street, RV Parking
- Has attached garage: Yes
- Covered spaces: 2
- Uncovered spaces: 2
Features
- Levels: One
- Stories: 1
- Entry location: Main
- Patio & porch: Bath Off Primary, Dbl Pane/Storm Window, Dining Room, Sprinkler System, Water Heater
- Has view: Yes
- View description: Territorial
Lot
- Size: 2.5 Acres
- Features: Dead End Street, Open Lot, Secluded, Value In Land, Deck, Outbuildings, RV Parking
- Topography: Sloped
- Residential vegetation: Brush, Wooded
Details
- Parcel number: 20270240142005
- Zoning: RR
- Zoning description: Jurisdiction: County
- Special conditions: Standard
Construction
Type & style
- Home type: SingleFamily
- Architectural style: 1 Story
- Property subtype: Single Family Residence
Materials
- Cement Planked, Cement Plank
- Foundation: Poured Concrete
- Roof: Composition
Condition
- Very Good
- Year built: 2024
- Major remodel year: 2024
Details
- Builder name: Highline homes
Utilities & green energy
- Electric: Company: PSE
- Sewer: Septic Tank, Company: Septic
- Water: Individual Well, Private, Company: Private well
- Utilities for property: T Mobile, T Mobile
Community & HOA
Community
- Features: Park, Trail(s)
- Subdivision: Gamblewood
HOA
- Services included: See Remarks
Location
- Region: Kingston
Financial & listing details
- Price per square foot: $477/sqft
- Tax assessed value: $520,980
- Annual tax amount: $4,690
- Date on market: 4/3/2026
- Cumulative days on market: 110 days
- Listing terms: Conventional,FHA,VA Loan
- Inclusions: Dishwasher(s), Garbage Disposal, Microwave(s), Refrigerator(s)
- Road surface type: Dirt
Price history
| Date | Event | Price |
|---|---|---|
| 3/31/2026 | Sold | $595,000$477/sqft |
Source:  NWMLS as distributed by MLS GRID #2471933 Report a problem NWMLS as distributed by MLS GRID #2471933 Report a problem | ||
| 2/25/2026 | Pending sale | $595,000$477/sqft |
Source: NWMLS as distributed by MLS GRID #2471933 Report a problem | ||
| 1/29/2026 | Listed for sale | $595,000+526.3%$477/sqft |
Source: NWMLS as distributed by MLS GRID #2471933 Report a problem | ||
| 11/24/2020 | Sold | $95,000$76/sqft |
Source: Public Record Report a problem | ||
Public tax history
| Year | Property taxes | Tax assessment |
|---|---|---|
| 2025 | $4,688 +52.5% | $520,980 +49.7% |
| 2024 | $3,074 +218% | $348,100 +207.5% |
| 2023 | $967 -1.5% | $113,210 |
| 2022 | $982 +12.2% | $113,210 +17.8% |
| 2021 | $875 +7.6% | $96,100 +18% |
| 2020 | $813 +31.6% | $81,440 +33% |
| 2019 | $618 +6.7% | $61,220 +15.2% |
| 2018 | $579 | $53,130 |
| 2017 | $579 -5.8% | $53,130 +5% |
| 2016 | $615 -3.8% | $50,590 |
| 2015 | $639 | $50,590 |
| 2014 | $639 | $50,590 |
Find assessor info on the county website
Neighborhood: 98346
Nearby homes
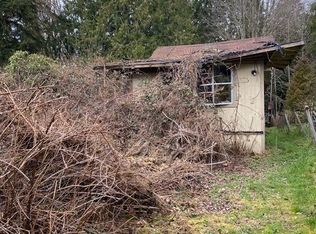
- $40,0003 bd2 ba950 sqft5958 NE Gamblewood Rd, Kingston, WA 98346Sold
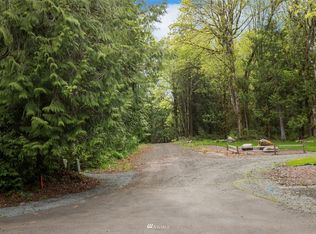
- $--2.35 AcresLOT Resource Ridge Ave NE #B, Kingston, WA 98346Off Market
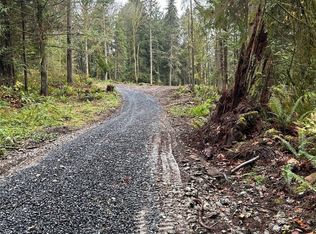
- $281,2005.01 Acres6005 NE Verdant Dr, Kingston, WA 98346Sold
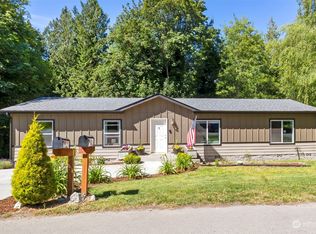
- $441,0003 bd2 ba1.6k sqft5816 NE Gamblewood Rd, Kingston, WA 98346Sold
- $--5 Acres0 Resource Ridge Ave NE, Kingston, WA 98346Off Market
- $385,0002 bd2 ba1.1k sqft27655 Woodside Rd NE, Kingston, WA 98346Sold
- $444,5003 bd2 ba1.1k sqft5697 NE Gamblewood Rd, Kingston, WA 98346Sold
- $309,0002 bd2 ba936 sqft27648 Woodside Rd NE, Kingston, WA 98346Sold
Nearby schools
GreatSchools rating
- 4/10David Wolfle Elementary SchoolGrades: PK-5Distance: 0.9 mi
- 3/10Kingston Middle SchoolGrades: 6-8Distance: 2.4 mi
- 9/10Kingston High SchoolGrades: 9-12Distance: 2.5 mi
Schools provided by the listing agent
- Elementary: David Wolfle Elem
- Middle: Kingston Middle
- High: Kingston High School
Source: NWMLS as distributed by MLS GRID. This data may not be complete. We recommend contacting the local school district to confirm school assignments for this home.
Get a cash offer in 3 minutes
Find out how much your home could sell for in as little as 3 minutes with a no-obligation cash offer.
Estimated market value
$599,800
Get a cash offer in 3 minutes
Find out how much your home could sell for in as little as 3 minutes with a no-obligation cash offer.
Estimated market value
$599,800
- Washington
- Kitsap County
- Kingston
- 98346
- 5993 NE Verdant Drive
Nearby cities
Nearby zip codes
Other Kingston Topics
