Located just 5.5 miles from Fort Belvoir and 9 miles from the Pentagon, this meticulously maintained Alexandria townhouse is in the sought-after neighborhood of Kingstowne. This property is being sold by the original owner. It has an inviting split-level entrance that guides you to either the main level or the family room which is located on the bottom floor of this 3-story home. For those chilly winter evenings, the family room features a wood-burning fireplace as well as recessed lighting, laundry area, extra storage and easy access to the one-car garage and a separate entrance leading to the fenced backyard. Located on the second level, the living room and dining room are both spacious and have well-maintained hardwood floors; the living room is one step down from the dining room with windows facing the front of the house. The kitchen showcases modern stainless steel appliances and counter space for casual dining. There is also an adjacent breakfast area for table and chairs. A sliding glass door transitions to an upgraded Trex deck that is ideal for entertaining outdoors. A powder room is also conveniently located on the second level. On the third level of this townhouse there are not one, but two large master suites. The first master bedroom has vaulted ceilings with a fan, a generous walk-in closet and an ensuite master bathroom that includes double sinks, a soaking tub, a separate shower and a skylight. The second master bedroom features double closets, ceiling fan and an ensuite bathroom. Within the past 3-5 years, significant improvements have been made to this property including a new roof, new hardwood flooring in the living room, upgraded hot water heater, new windows and blinds throughout the home, and the weatherproof Trex deck. In September 2023, luxury vinyl plank flooring was just installed in the family room. The popular Kingstowne community offers two fitness centers with two outdoor swimming pools, tennis and pickleball courts, an aerobic studio and several miles of walking trails. One of the fitness centers is located within walking distance of this townhouse. Don't miss this chance to make this lovely townhouse in Kingstowne yours!
Sold for $630,000
$630,000
5993 Norham Dr, Alexandria, VA 22315
2beds
1,620sqft
Townhouse
Built in 1988
1,826 Square Feet Lot
$657,500 Zestimate®
$389/sqft
$3,062 Estimated rent
Home value
$657,500
$625,000 - $690,000
$3,062/mo
Zestimate® history
Owner options
List your home for rent
$3,062/mo
Rent Zestimate®
Find your next renter with Zillow Rental Manager. Plus, with online applications, you can quickly screen prospective tenants – for free.
$3,062/mo
Rent Zestimate®
Refinance and save
$4,001/mo
Est. payment
Refinancing to a lower rate could help reduce your monthly payments and save thousands over the life of the loan.
$4,001/mo
Est. payment
Explore your selling options
Work with a Zillow partner agent
Leverage their expertise and Zillow's premium Showcase listings to get your home seen by more buyers.
Get startedList with your own agent
Get your home in front of millions of buyers by listing it on Zillow.
Learn how to do itSell it yourself
Take full control of how buyers see your home on Zillow by listing For Sale by Owner (FSBO).
List your homeWhat's special
New roofPickleball courtsSeparate entranceAerobic studioLaundry areaNew hardwood flooringNew windows
Zillow last checked:
Listing updated:
Listed by:
Lisa Dunham 703-298-6546,
KW United
Bought with:
John Rumcik, 0225105939
RE/MAX Gateway
Source: Bright MLS,MLS#: VAFX2147602
Facts & features
Interior
Bedrooms & bathrooms
- Bedrooms: 2
- Bathrooms: 3
- Full bathrooms: 2
- 1/2 bathrooms: 1
- Main level bathrooms: 1
Rooms
- Room types: Living Room, Dining Room, Primary Bedroom, Kitchen, Family Room, Foyer, Breakfast Room
Heating
- Heat Pump, Electric
Cooling
- Central Air, Ceiling Fan(s), Electric
Appliances
- Included: Dishwasher, Disposal, Dryer, Exhaust Fan, Ice Maker, Double Oven, Oven/Range - Electric, Refrigerator, Cooktop, Washer, Stainless Steel Appliance(s), Electric Water Heater
- Laundry: Lower Level
Features
- Breakfast Area, Kitchen - Table Space, Dining Area, Open Floorplan, Pantry, Ceiling Fan(s), Combination Dining/Living, Recessed Lighting, Soaking Tub, Bathroom - Stall Shower, Bathroom - Tub Shower, Walk-In Closet(s), Vaulted Ceiling(s)
- Flooring: Carpet, Ceramic Tile, Hardwood, Laminate, Luxury Vinyl
- Doors: Six Panel, Sliding Glass
- Windows: Insulated Windows, Screens, Skylight(s), Wood Frames
- Basement: Rear Entrance,Full,Finished,Walk-Out Access
- Number of fireplaces: 1
- Fireplace features: Mantel(s), Screen
Interior area
- Total structure area: 1,620
- Total interior livable area: 1,620 sqft
- Finished area above ground: 1,620
Property
Parking
- Total spaces: 1
- Parking features: Garage Door Opener, Garage Faces Front, Basement, General Common Elements, Attached, Off Street
- Attached garage spaces: 1
Accessibility
- Accessibility features: None
Features
- Levels: Three
- Stories: 3
- Patio & porch: Deck
- Exterior features: Sidewalks
- Pool features: Community
- Has view: Yes
- View description: Trees/Woods
Lot
- Size: 1,826 Square Feet
Details
- Additional structures: Above Grade
- Parcel number: 0914 09220073
- Zoning: 304
- Special conditions: Standard
Construction
Type & style
- Home type: Townhouse
- Architectural style: Colonial
- Property subtype: Townhouse
Materials
- Aluminum Siding, Vinyl Siding
- Foundation: Permanent
Condition
- Very Good
- New construction: No
- Year built: 1988
Details
- Builder model: ASHLEIGH
Utilities & green energy
- Sewer: Public Sewer, Community Septic Tank
- Water: Public, Community
Community & HOA
Community
- Subdivision: Kingstowne
HOA
- Has HOA: Yes
- Amenities included: Common Grounds, Community Center, Jogging Path, Party Room, Pool, Recreation Facilities, Tennis Court(s), Tot Lots/Playground, Fitness Center
- Services included: Common Area Maintenance, Management, Pool(s), Recreation Facility, Reserve Funds, Road Maintenance, Snow Removal, Trash
- HOA fee: $117 monthly
Location
- Region: Alexandria
Financial & listing details
- Price per square foot: $389/sqft
- Tax assessed value: $579,570
- Annual tax amount: $6,540
- Date on market: 9/21/2023
- Listing agreement: Exclusive Right To Sell
- Listing terms: Cash,Conventional,FHA,VA Loan
- Ownership: Fee Simple
Price history
| Date | Event | Price |
|---|---|---|
| 11/9/2023 | Sold | $630,000$389/sqft |
Source:  Bright MLS #VAFX2147602 Report a problem Bright MLS #VAFX2147602 Report a problem | ||
| 10/21/2023 | Pending sale | $630,000$389/sqft |
Source: Bright MLS #VAFX2147602 Report a problem | ||
| 10/12/2023 | Contingent | $630,000$389/sqft |
Source: Bright MLS #VAFX2147602 Report a problem | ||
| 9/21/2023 | Listed for sale | $630,000$389/sqft |
Source: Bright MLS #VAFX2147602 Report a problem | ||
| 6/16/2018 | Listing removed | $2,595$2/sqft |
Source: RE/MAX 100 #1001511582 Report a problem | ||
| 5/18/2018 | Listed for rent | $2,595+8.4%$2/sqft |
Source: RE/MAX 100 #1001511582 Report a problem | ||
| 7/20/2017 | Listing removed | $2,395$1/sqft |
Source: RE/MAX 100 #FX9981198 Report a problem | ||
| 6/19/2017 | Listed for rent | $2,395+14%$1/sqft |
Source: RE/MAX 100 #FX9981198 Report a problem | ||
| 2/10/2016 | Listing removed | $2,100$1/sqft |
Source: RE/MAX 100 #FX8769969 Report a problem | ||
| 1/15/2016 | Price change | $2,100-7.7%$1/sqft |
Source: RE/MAX 100 #FX8769969 Report a problem | ||
| 12/14/2015 | Price change | $2,275-3.2%$1/sqft |
Source: RE/MAX 100 #FX8769969 Report a problem | ||
| 8/22/2015 | Price change | $2,350-4.1%$1/sqft |
Source: RE/MAX 100 #FX8672162 Report a problem | ||
| 7/22/2015 | Price change | $2,450-1.8%$2/sqft |
Source: RE/MAX 100 #FX8672162 Report a problem | ||
| 6/20/2015 | Listed for rent | $2,495+0.8%$2/sqft |
Source: RE/MAX 100 #FX8672162 Report a problem | ||
| 5/7/2014 | Listing removed | $2,475$2/sqft |
Source: RE/MAX 100 #FX8330557 Report a problem | ||
| 4/27/2014 | Listed for rent | $2,475$2/sqft |
Source: RE/MAX 100 #FX8330557 Report a problem | ||
Public tax history
| Year | Property taxes | Tax assessment |
|---|---|---|
| 2025 | $7,156 +3.8% | $619,050 +4% |
| 2024 | $6,897 +5.5% | $595,340 +2.7% |
| 2023 | $6,540 +8.6% | $579,570 +10.1% |
| 2022 | $6,021 | $526,510 +7.5% |
| 2021 | -- | $489,920 +4.4% |
| 2020 | $5,556 +3.9% | $469,450 +3.9% |
| 2019 | $5,346 +0.2% | $451,730 +0.2% |
| 2018 | $5,336 +4.7% | $450,860 +2.8% |
| 2017 | $5,094 +0.2% | $438,770 |
| 2016 | $5,083 +5.5% | $438,770 +1.7% |
| 2015 | $4,816 +2.2% | $431,550 +2% |
| 2014 | $4,710 | $423,020 +11.1% |
| 2013 | -- | $380,720 |
| 2012 | -- | $380,720 |
| 2011 | -- | $380,720 +1.5% |
| 2010 | -- | $374,960 -0.3% |
| 2009 | -- | $376,010 -7.2% |
| 2008 | -- | $405,310 -8.2% |
| 2007 | -- | $441,280 +71.5% |
| 2003 | -- | $257,320 +17% |
| 2002 | -- | $219,930 |
Find assessor info on the county website
Neighborhood: Franconia
Nearby homes
- $711,7003 bd3 ba1.7k sqft5995 Norham Dr, Alexandria, VA 22315Off Market
- $676,1003 bd2 ba1.6k sqft5991 Norham Dr, Alexandria, VA 22315Off Market

- $739,4004 bd4 ba2.6k sqft5989 Norham Dr, Alexandria, VA 22315Off Market
- $654,9003 bd4 ba2.4k sqft5992 Norham Dr, Alexandria, VA 22315Off Market
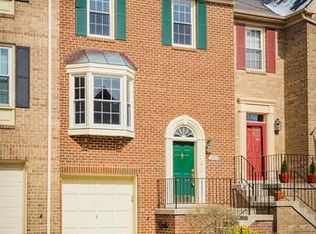
- $721,5003 bd3 ba-- sqft5994 Norham Dr, Alexandria, VA 22315Off Market
- $727,7003 bd4 ba1.9k sqft5990 Norham Dr, Alexandria, VA 22315Off Market
- $714,0524 bd4 ba2.1k sqft5915 Norham Dr, Alexandria, VA 22315Sold
- $696,9004 bd3 ba1.7k sqft5987 Norham Dr, Alexandria, VA 22315Off Market
Nearby schools
GreatSchools rating
- 8/10Hayfield Elementary SchoolGrades: PK-6Distance: 0.6 mi
- 6/10Hayfield SecondaryGrades: 7-12Distance: 0.4 mi
Schools provided by the listing agent
- Elementary: Hayfield
- Middle: Hayfield Secondary School
- High: Hayfield
- District: Fairfax County Public Schools
Source: Bright MLS. This data may not be complete. We recommend contacting the local school district to confirm school assignments for this home.
Get a cash offer in 3 minutes
Find out how much your home could sell for in as little as 3 minutes with a no-obligation cash offer.
Estimated market value
$657,500
Get a cash offer in 3 minutes
Find out how much your home could sell for in as little as 3 minutes with a no-obligation cash offer.
Estimated market value
$657,500
- Virginia
- Fairfax County
- Alexandria
- 22315
- Franconia
- 5993 Norham Dr
Nearby cities
Nearby neighborhoods
Nearby zip codes
Other Alexandria Topics
