Beautiful Custom Rambler with Future Basement & ADU Potential
Welcome to this exceptional custom rambler, currently in the final finishing stages and located on a quiet, wide street in a desirable Murray neighborhood. Thoughtfully designed and built by Tholen Custom Homes, a trusted multigenerational builder, this home showcases exceptional craftsmanship, premium materials, and timeless finishes throughout.
The open and inviting floor plan features 10-foot ceilings, custom baseboards, James Hardie siding, Andersen windows, engineered hardwood flooring, and distinctive designer light fixtures. The gourmet kitchen is equipped with Thermador and Bosch appliances, while additional upgrades include a recirculating hot-water system, epoxy-coated garage floors, and countless other quality details.
The home is also thoughtfully designed and framed for a future finished basement, ADU, or mother-in-law apartment, offering tremendous flexibility for additional living space, guests, or multigenerational living. A separate entry is already incorporated through the enclosed three-car garage, providing an excellent foundation for future expansion.
Enjoy a rare sense of privacy with the home backing onto private property that cannot be developed, creating a peaceful, park-like setting you'll enjoy for years to come. Belview Avenue is a wide, quiet street where neighbors regularly take evening walks and enjoy friendly conversations.
If you're looking for a new-construction home that combines quality craftsmanship, premium finishes, privacy, and future possibilities, this Murray property deserves a closer look.
For sale by owner
$1,250,000
5993 S Belview Ave, Murray, UT 84107
3beds
2,131sqft
SingleFamily
Built in 2026
8,712 Square Feet Lot
$-- Zestimate®
$587/sqft
$-- HOA
What's special
Custom baseboardsThermador and bosch appliancesEngineered hardwood flooringEpoxy-coated garage floorsPeaceful park-like settingRare sense of privacyQuiet wide street
What the owner loves about this home
It’s difficult to find new single-family homes in Murray, making this home a special opportunity. You’ll find welcoming neighbors, both young and old, who are excited to have you join the community. This is one of those homes you truly need to walk through to appreciate—the thoughtful design, functional layout, and care that went into selecting its location and structure. Come see for yourself what makes this home so special.
Close to everthing like Fashion Place Mall, IHC Hospital, restaurants and eatteries, schools, library and so forth. Murray City Utilities, Utopia etc.
- 7 days
- 495
- 4
Listed by:
Property Owner (801) 514-7749
Facts & features
Interior
Bedrooms & bathrooms
- Bedrooms: 3
- Bathrooms: 2
- Full bathrooms: 2
Heating
- Forced air, Gas
Cooling
- Central
Appliances
- Included: Dishwasher, Garbage disposal, Microwave, Range / Oven
Features
- Flooring: Tile, Carpet, Hardwood
- Basement: Partially finished
- Has fireplace: Yes
Interior area
- Total interior livable area: 2,131 sqft
Property
Parking
- Total spaces: 3
- Parking features: Garage - Attached
Features
- Exterior features: Stone, Composition
- Has view: Yes
- View description: Park, Mountain
Lot
- Size: 8,712 Square Feet
Construction
Type & style
- Home type: SingleFamily
Materials
- Roof: Asphalt
Condition
- New construction: No
- Year built: 2026
Community & HOA
Location
- Region: Murray
Financial & listing details
- Price per square foot: $587/sqft
- Date on market: 8/28/2026
Estimated market value
Not available
Estimated sales range
Not available
$2,554/mo
Price history
| Date | Event | Price |
|---|---|---|
| 8/28/2026 | Listed for sale | $1,250,000$587/sqft |
Source: Owner Report a problem | ||
Public tax history
Tax history is unavailable.
Monthly payment
Est. payment
Payment breakdown
Explore the cost of this home by adjusting the details. Changes won't be saved.Climate risks
Neighborhood: 84107
- $1,050,9004 bd3 ba4.6k sqft5981 S Belview Ave, Murray, UT 84107Off Market
- $533,0003 bd1 ba960 sqft5991 S Belview Ave, Salt Lake City, UT 84107Off Market
- $579,4004 bd2 ba1.4k sqft6001 S Belview Ave, Salt Lake City, UT 84107Off Market
- $544,2003 bd1 ba1.5k sqft6011 S Belview Ave, Murray, UT 84107Off Market
Similar homes
- $649,5004 bd2 ba2.4k sqft5580 S 235 E, Murray, UT 84107For Sale
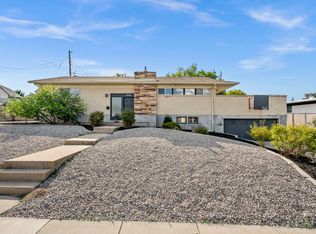
 MLS ID #2181221, Dane Kania, Connect Fast Realty, LLC. UtahRealEstate.com
 - $699,0005 bd3 ba2.9k sqft6354 S Clay Park Dr, Murray, UT 84107For Sale
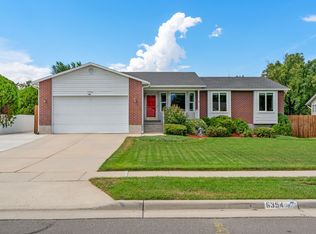 MLS ID #2181578, Chelsea Layne Baker, Intermountain Properties. UtahRealEstate.com
 - $665,0004 bd3 ba2.5k sqft775 E 5900 S, Murray, UT 84107For Sale
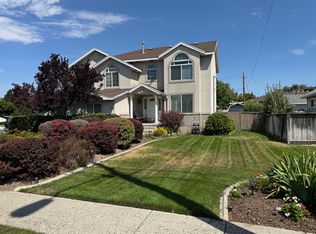 MLS ID #2174554, Mark Madsen, The Brownstone Partners. UtahRealEstate.com
 - $664,9993 bd2 ba1.7k sqft5471 S Knollcrest St E, Salt Lake City, UT 84107For Sale
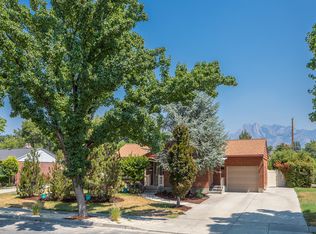 MLS ID #2178393, Bam C Davis, Equity Real Estate (Solid). UtahRealEstate.com
 - $675,0004 bd3 ba2.2k sqft6117 S Glen Oaks St, Murray, UT 84107For SaleMLS ID #2170754, Amber Crews, Equity Real Estate (Solid). UtahRealEstate.com
- $860,0003 bd2 ba1.7k sqft214 E 4500 S, Salt Lake City, UT 84107For SaleMLS ID #2175785, Curtis McDougal, Mc Dougal & Associates Realtors, LLC. UtahRealEstate.com
- $715,0004 bd2 ba2.2k sqft5138 S Caribbean Way, Millcreek, UT 84107For SaleMLS ID #2179980, J. Parker Knight, Realtypath LLC (Prestige). UtahRealEstate.com
- $725,0004 bd3 ba2.3k sqft6123 S Rodeo Ln, Salt Lake City, UT 84121For SaleMLS ID #2183587, Chad R Sippel, Realtypath LLC (Prestige). UtahRealEstate.com
- $800,0003 bd2 ba2.2k sqft4650 S 700 E, Murray, UT 84107For SaleMLS ID #2174086, Bryce Anderson, Intermountain Properties. UtahRealEstate.com
- $1,299,0005 bd3 ba3.1k sqft1860 Spring Ln, Salt Lake City, UT 84117For SaleMLS ID #2181986, Allan Groves, Keyrenter Real Estate. UtahRealEstate.com
- $879,9004 bd2 ba2.5k sqft429 E 5600 S, Salt Lake City, UT 84107For SaleMLS ID #2172488, James Shorts, RE/MAX Bridge Realty. UtahRealEstate.com
- $675,0003 bd3 ba3.1k sqft236 E Ashbrook Cir, Midvale, UT 84047For SaleMLS ID #2183470, Joel Carson, Utah Real Estate PC. UtahRealEstate.com
- $650,0004 bd3 ba2.6k sqft5382 S 1340 E, Salt Lake City, UT 84117For SaleMLS ID #2182550, Peter Morkel, KW Westfield (Excellence). UtahRealEstate.com
- $631,0004 bd2 ba2.2k sqft171 E Mountain View Dr, Murray, UT 84107For SaleMLS ID #2179170, Dylan Carson, Utah Real Estate PC. UtahRealEstate.com
- $1,100,0004 bd3 ba2.1k sqft1708 E Spring Ln, Holladay, UT 84117For SaleMLS ID #2179458, Ryan M Struthwolf, Windermere Real Estate. UtahRealEstate.com
- $925,0003 bd3 ba2.6k sqft4736 S Millrace Ln E, Salt Lake City, UT 84107For SaleMLS ID #2180485, Tyler W Wright, Wright Realty Group. UtahRealEstate.com
- $689,0005 bd3 ba2.5k sqft927 E 5650 S, Murray, UT 84121For SaleMLS ID #2181405, Kelly Albert Denney, EXP Realty, LLC. UtahRealEstate.com
- $645,0004 bd2 ba2.3k sqft4601 S Creekview Cir, Murray, UT 84107For SaleMLS ID #2173877, Scott F. Maruri, Windermere Real Estate. UtahRealEstate.com
- $720,0003 bd2 ba1.3k sqft1709 E Meadowmoor Rd S, Salt Lake City, UT 84117For SaleMLS ID #2183061, M.Wade Gulden, Real Broker, LLC. UtahRealEstate.com
- $649,9005 bd3 ba2k sqft4624 S Quiet Cir, Salt Lake City, UT 84107For SaleMLS ID #2176612, Joseph Ellis, Flat Rate Homes. UtahRealEstate.com
